




$810,000
$840,000
3.6%For more information regarding the value of a property, please contact us for a free consultation.
4 Beds
3 Baths
2,753 SqFt
SOLD DATE : 11/16/2026
Key Details
Sold Price $810,000
Property Type Single Family Home
Sub Type Single Family Residence
Listing Status Sold
Purchase Type For Sale
Square Footage 2,753 sqft
Price per Sqft $294
Subdivision Black Bear Ridge
MLS Listing ID 4424556
Sold Date 11/16/26
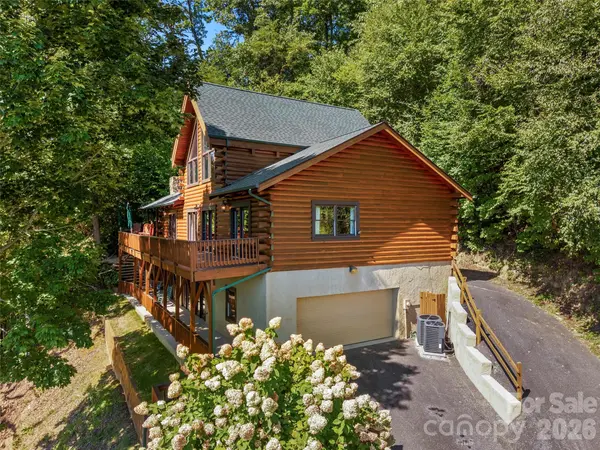
Style Cabin
Bedrooms 4
Full Baths 3
HOA Fees $50/ann
HOA Y/N 1
Abv Grd Liv Area 1,882
Year Built 2004
Lot Size 0.580 Acres
Acres 0.58
Property Sub-Type Single Family Residence
Property Description
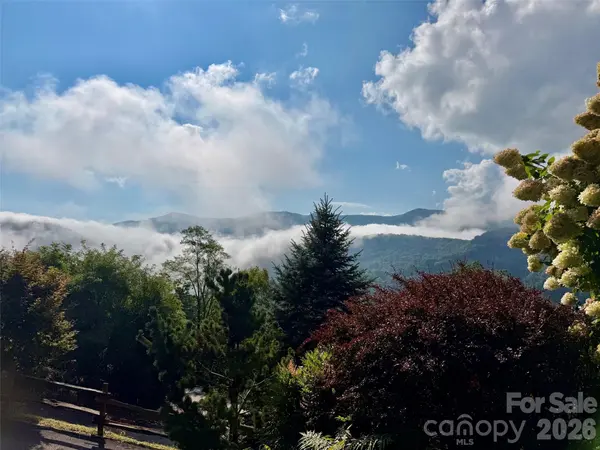
Offering a refined mountain retreat with exceptional privacy, beautiful long-range views, and thoughtfully designed living spaces, this Western Carolina home captures the best of mountain living while remaining conveniently close to the area's abundant attractions. The interior blends quality materials and comfortable sophistication, highlighted by a striking reclaimed-wood fireplace in the two-story great room, an updated gourmet kitchen(2026) with new appliances and elegant Dekton countertops, and two primary suites on the main level. A dramatic wall of windows in the upper-level loft frames the surrounding mountain scenery, while the lower level provides a spacious recreation room, two additional bedrooms, and a full bath—ideal for family and guests. The home's impressive outdoor living spaces extend the living area into the surrounding landscape, featuring a generous covered entertaining area, a soaring stacked-stone wood-burning fireplace, expansive decks, and gated areas for pets. Other recent improvements include a new roof and gutters(2025) and professional exterior staining and sealing(2026), and Spectrum high-speed internet installation. Offered turnkey and furnished with an extensive inventory of high-quality furnishings, this exceptional mountain property is equally suited to a primary residence, vacation retreat, or luxurious second home. Enjoy nearby hiking, skiing at Cataloochee, river recreation in Cherokee, events at the Maggie Valley Festival Grounds, and downtown Waynesville --- all within easy reach.
Location
State NC
County Haywood
Zoning MR-1
Rooms
Basement Finished
Main Level Bedrooms 2
Interior
Interior Features Kitchen Island, Open Floorplan, Split Bedroom, Walk-In Closet(s)
Heating Heat Pump
Cooling Heat Pump
Flooring Laminate, Tile, Wood
Fireplaces Type Gas Log, Great Room, Porch, Wood Burning
Fireplace true
Appliance Dishwasher, Electric Range, Microwave, Refrigerator with Ice Maker, Washer/Dryer
Laundry Laundry Room, Main Level
Exterior
Exterior Feature Fire Pit
Garage Spaces 2.0
Fence Partial
View Long Range, Mountain(s), Year Round
Roof Type Architectural Shingle
Street Surface Asphalt,Paved
Porch Covered, Deck, Front Porch, Side Porch
Garage true
Building
Lot Description Private, Rolling Slope, Views
Foundation Slab
Sewer Public Sewer
Water Community Well
Architectural Style Cabin
Level or Stories One and One Half
Structure Type Log
New Construction false
Schools
Elementary Schools Jonathan Valley
Middle Schools Waynesville
High Schools Tuscola
Others
Senior Community false
Restrictions Short Term Rental Allowed,Subdivision
Acceptable Financing Cash, Conventional, VA Loan
Listing Terms Cash, Conventional, VA Loan
Special Listing Condition None
Read Less Info
Want to know what your home might be worth? Contact us for a FREE valuation!

Our team is ready to help you sell your home for the highest possible price ASAP
© 2026 Listings courtesy of Canopy MLS as distributed by MLS GRID. All Rights Reserved.
Bought with Tyler Reeves • Keller Williams Great Smokies
Nearby Locations
Broker | Realtor | Team Lead License ID: 277315
+1(704) 438-8339 | sheila.stgermain@exprealty.com