




$575,000
$587,000
2.0%For more information regarding the value of a property, please contact us for a free consultation.
3 Beds
3 Baths
1,897 SqFt
SOLD DATE : 11/20/2026
Key Details
Sold Price $575,000
Property Type Single Family Home
Sub Type Single Family Residence
Listing Status Sold
Purchase Type For Sale
Square Footage 1,897 sqft
Price per Sqft $303
Subdivision Biltmore Terrace
MLS Listing ID 4421344
Sold Date 11/20/26
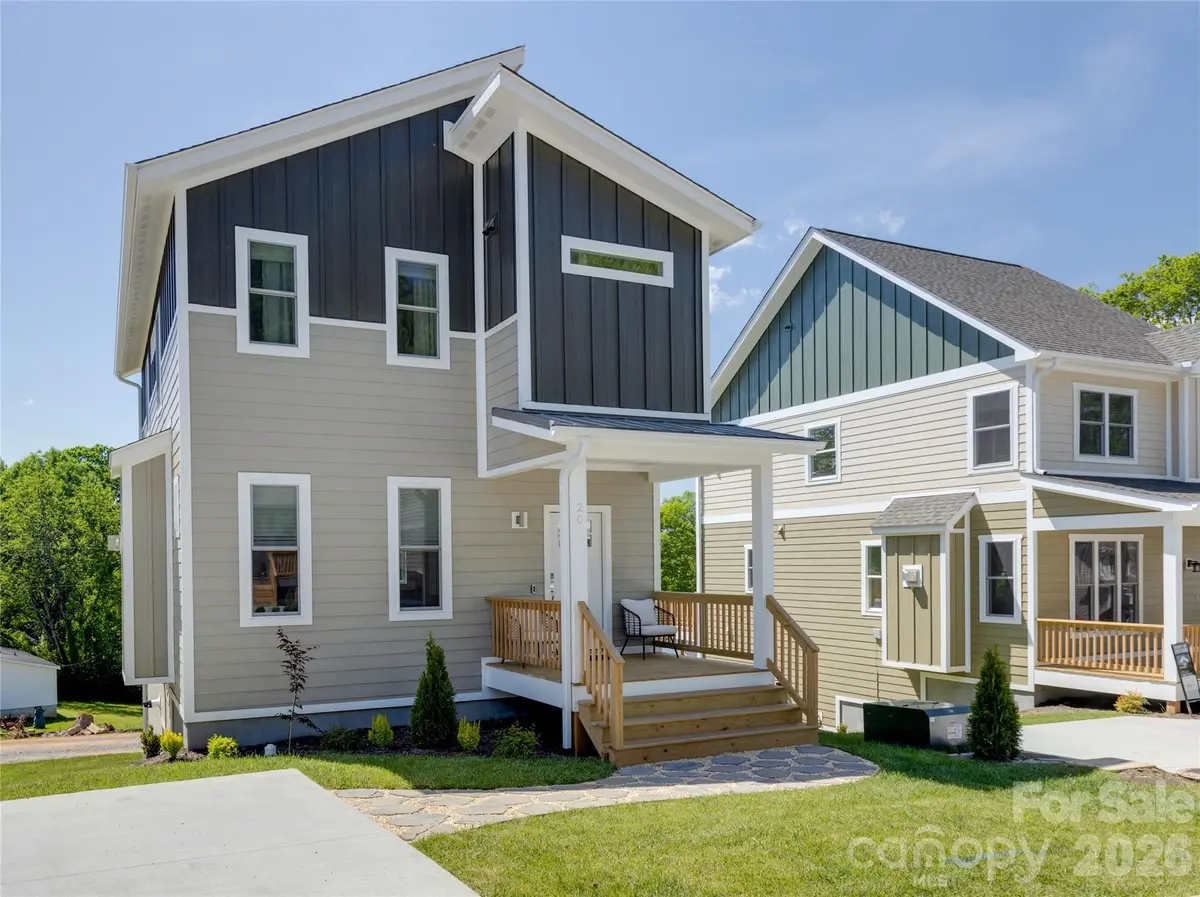
Style Modern
Bedrooms 3
Full Baths 2
Half Baths 1
HOA Fees $50/mo
HOA Y/N 1
Abv Grd Liv Area 1,619
Year Built 2022
Lot Size 4,356 Sqft
Acres 0.1
Property Sub-Type Single Family Residence
Property Description
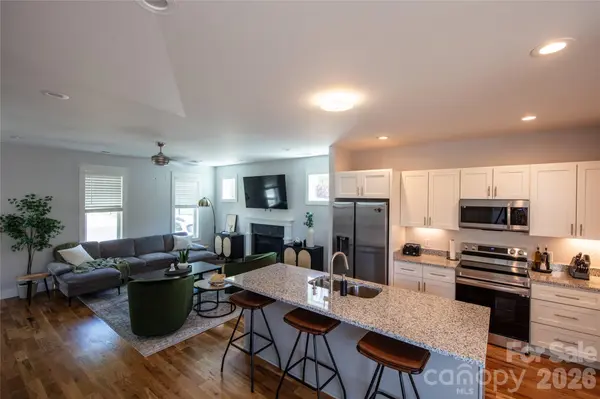
Positioned just 10 minutes from Downtown Asheville and five minutes from the Biltmore Estate, this fully furnished, turnkey short-term rental puts guests within easy reach of two of the area's biggest tourism drivers. The property has an established short-term rental history and strong guest reviews, giving investors an operational asset. Long-range mountain views, a private movie theater, multiple gathering spaces, outdoor dining, and a gas grill add booking appeal while also creating a comfortable setting for everyday living and entertaining. Built in 2023, the home offers the advantages of newer construction in a market where much of the competing inventory is older. An attached garage provides additional functionality along with potential value-add opportunities for an investor looking to further enhance the guest experience or utility of the property. Convenient access to Asheville's restaurants, breweries, shopping, arts, and outdoor recreation adds to its appeal for both visitors and full-time residents. For investors, there may be additional opportunity to optimize pricing, marketing, and overall rental strategy, while the location, mountain views, newer construction, and versatile layout also make the property an attractive option as a primary residence or second home.
Location
State NC
County Buncombe
Zoning R-2
Rooms
Basement Basement Garage Door, Exterior Entry, Interior Entry
Interior
Heating Heat Pump
Cooling Ceiling Fan(s), Central Air
Fireplaces Type Family Room, Gas
Fireplace true
Appliance Dishwasher, Dryer, Freezer, Indoor Grill, Microwave, Oven, Refrigerator, Washer, Washer/Dryer
Laundry Laundry Room
Exterior
Garage Spaces 1.0
Fence Back Yard, Partial
View Long Range, Mountain(s), Winter
Street Surface Concrete,Paved
Porch Deck, Rear Porch
Garage true
Building
Foundation Basement
Sewer Public Sewer
Water City
Architectural Style Modern
Level or Stories Two
Structure Type Hardboard Siding
New Construction false
Schools
Elementary Schools Unspecified
Middle Schools Unspecified
High Schools Unspecified
Others
HOA Name Biltmore Terrace HOA
Senior Community false
Restrictions Short Term Rental Allowed
Acceptable Financing Cash, Conventional, FHA
Listing Terms Cash, Conventional, FHA
Special Listing Condition Subject to Lease
Read Less Info
Want to know what your home might be worth? Contact us for a FREE valuation!

Our team is ready to help you sell your home for the highest possible price ASAP
© 2026 Listings courtesy of Canopy MLS as distributed by MLS GRID. All Rights Reserved.
Bought with Tyler Coon • EXP Realty LLC
Nearby Locations
Broker | Realtor | Team Lead License ID: 277315
+1(704) 438-8339 | sheila.stgermain@exprealty.com