



$328,500
$333,333
1.4%For more information regarding the value of a property, please contact us for a free consultation.
3 Beds
3 Baths
1,610 SqFt
SOLD DATE : 11/20/2026
Key Details
Sold Price $328,500
Property Type Townhouse
Sub Type Townhouse
Listing Status Sold
Purchase Type For Sale
Square Footage 1,610 sqft
Price per Sqft $204
Subdivision Catawba Village
MLS Listing ID 4423152
Sold Date 11/20/26
Bedrooms 3
Full Baths 2
Half Baths 1
HOA Fees $175/mo
HOA Y/N 1
Abv Grd Liv Area 1,610
Year Built 2019
Property Sub-Type Townhouse
Property Description
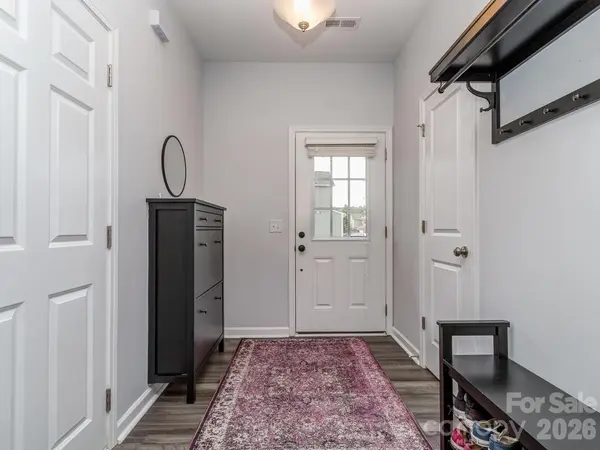
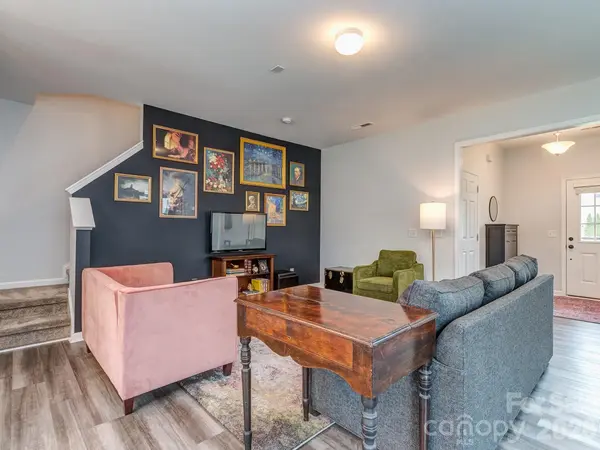
Welcome to Catawba Village! This meticulous end unit features extra side windows for generous natural light! First floor features spacious foyer, living room, half bath, large coat closet and dining room with easy access to kitchen and sliding door to your private back patio! Kitchen features quartz countertops, 42" cabinets with under cabinet lighting. One car garage with epoxy floors! Second floor features three spacious bedrooms, laundry room, full bathroom and large owner's suite with three tall windows giving wonderful natural light, generous walk in closet and primary bathroom! Custom window blinds throughout! Gated community offers plenty of parking with your own dedicated garage, driveway and many guest parking spots! Enjoy the many community amenities including: community pool, wooded walking trail, pond, newly remodeled clubhouse that residents can reserve for special occasions! Great access to shopping schools and easy access to 77, 485, Carowinds, Steele Creek and more!
Location
State SC
County York
Zoning res
Interior
Heating Central
Cooling Central Air
Flooring Carpet, Tile, Vinyl
Fireplace false
Appliance Dishwasher, Disposal, Electric Range, Microwave, Refrigerator
Laundry Laundry Room, Upper Level
Exterior
Garage Spaces 1.0
Street Surface Concrete
Garage true
Building
Foundation Slab
Sewer Public Sewer
Water City
Level or Stories Two
Structure Type Vinyl
New Construction false
Schools
Elementary Schools Flint Hill
Middle Schools Flint Hill
High Schools Nation Ford
Others
HOA Name Red Rock Management
Senior Community false
Acceptable Financing Cash, Conventional, FHA, VA Loan
Listing Terms Cash, Conventional, FHA, VA Loan
Special Listing Condition None
Read Less Info
Want to know what your home might be worth? Contact us for a FREE valuation!

Our team is ready to help you sell your home for the highest possible price ASAP
© 2026 Listings courtesy of Canopy MLS as distributed by MLS GRID. All Rights Reserved.
Bought with Mike Wenger • Stephen Cooley Real Estate
Nearby Locations
Broker | Realtor | Team Lead License ID: 277315
+1(704) 438-8339 | sheila.stgermain@exprealty.com