

$285,000
$299,000
4.7%For more information regarding the value of a property, please contact us for a free consultation.
3 Beds
3 Baths
1,678 SqFt
SOLD DATE : 11/18/2026
Key Details
Sold Price $285,000
Property Type Townhouse
Sub Type Townhouse
Listing Status Sold
Purchase Type For Sale
Square Footage 1,678 sqft
Price per Sqft $169
Subdivision Cline Village
MLS Listing ID 4378446
Sold Date 11/18/26
Bedrooms 3
Full Baths 2
Half Baths 1
HOA Fees $150/qua
HOA Y/N 1
Abv Grd Liv Area 1,678
Year Built 2022
Lot Size 2,613 Sqft
Acres 0.06
Property Sub-Type Townhouse
Property Description
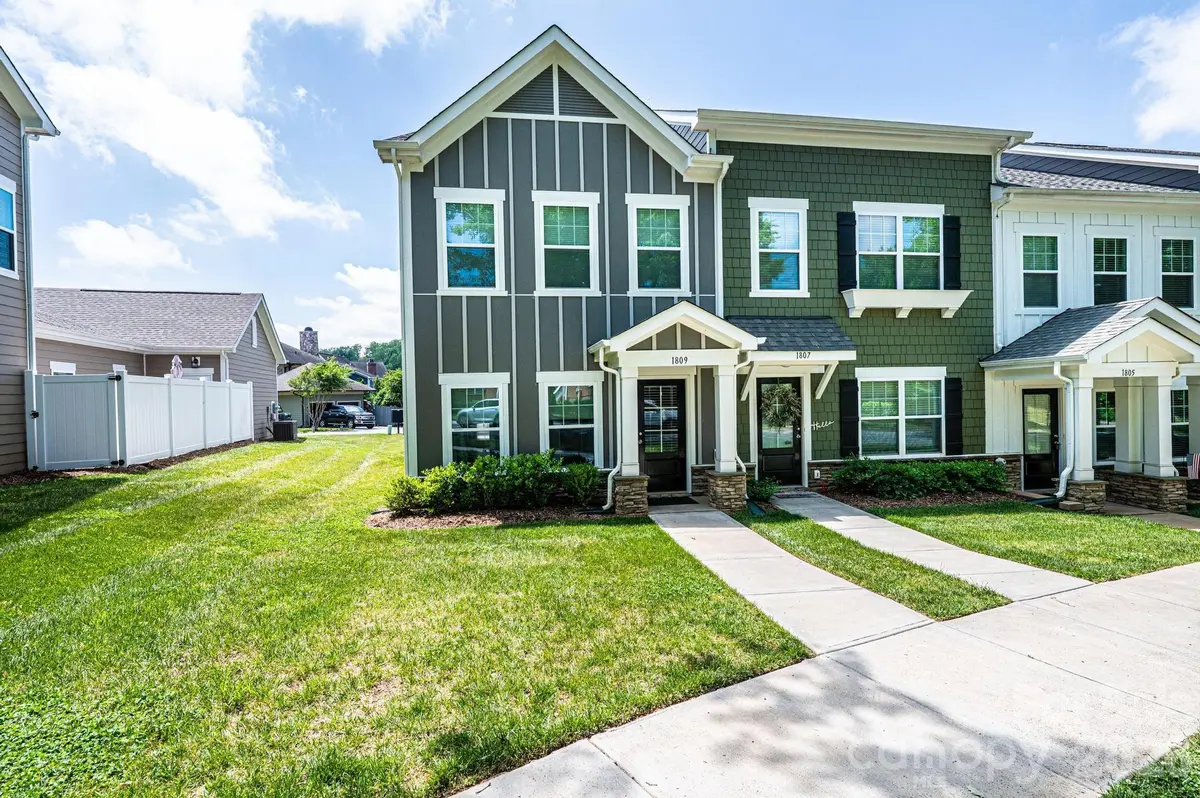
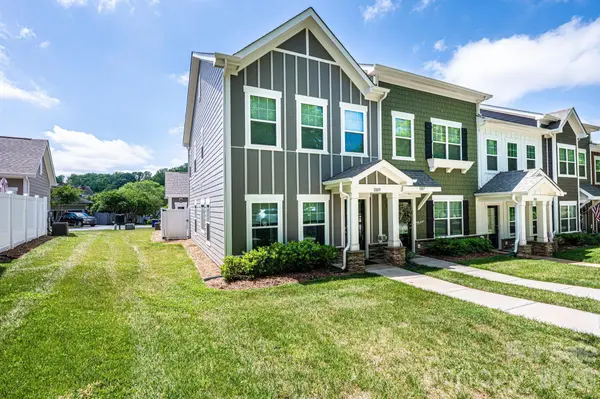
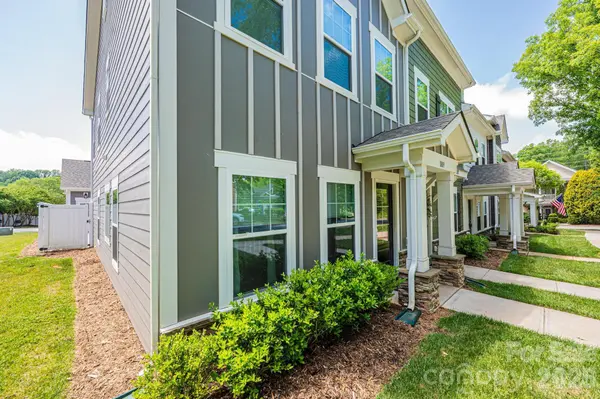
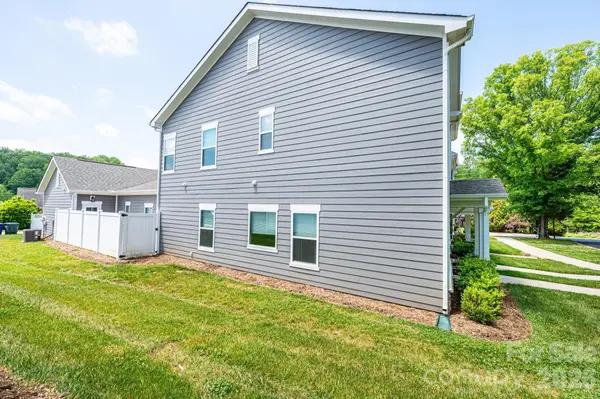
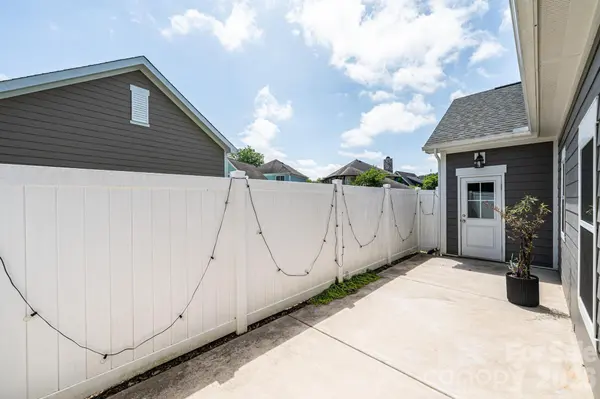
Easy living meets smart design in this 3BR/2.5BA end-unit townhome. The main-level primary suite makes day-to-day life feel effortless, while the open layout keeps everything connected and inviting. The granite kitchen with stainless appliances is both functional and stylish, highlighted by upgraded pendant lighting. Thoughtful owner upgrades include enhanced paint throughout, added blinds, and updated light fixtures that give the home a polished, move-in ready feel. Upstairs offers two additional bedrooms and flexible space for guests, work, or hobbies. Step outside to your private patio—perfect for morning coffee or unwinding at the end of the day. The front entry makes a great first impression with stylish columns with rock accents, adding character and curb appeal. With a two-car garage and the added light and privacy of an end unit, this home checks all the right boxes. This property is within 1/2 mile of a voluntary agricultural district.
Location
State NC
County Catawba
Zoning MX-CD
Rooms
Main Level Bedrooms 1
Interior
Heating Heat Pump
Cooling Heat Pump
Flooring Carpet, Vinyl
Fireplace false
Appliance Dishwasher, Electric Range, Microwave, Refrigerator
Laundry Laundry Room, Main Level
Exterior
Garage Spaces 2.0
Street Surface Asphalt,Paved
Garage true
Building
Foundation Slab
Sewer Public Sewer
Water City
Level or Stories Two
Structure Type Vinyl,Wood
New Construction false
Schools
Elementary Schools Lyle Creek
Middle Schools River Bend
High Schools Bunker Hill
Others
Senior Community false
Special Listing Condition None
Read Less Info
Want to know what your home might be worth? Contact us for a FREE valuation!

Our team is ready to help you sell your home for the highest possible price ASAP
© 2026 Listings courtesy of Canopy MLS as distributed by MLS GRID. All Rights Reserved.
Bought with Carrie Ford • Better Homes and Gardens Real Estate Foothills
Nearby Locations
Broker | Realtor | Team Lead License ID: 277315
+1(704) 438-8339 | sheila.stgermain@exprealty.com