


$440,000
$450,000
2.2%For more information regarding the value of a property, please contact us for a free consultation.
3 Beds
4 Baths
2,303 SqFt
SOLD DATE : 10/26/2026
Key Details
Sold Price $440,000
Property Type Townhouse
Sub Type Townhouse
Listing Status Sold
Purchase Type For Sale
Square Footage 2,303 sqft
Price per Sqft $191
Subdivision Harborside Townhomes
MLS Listing ID 4374906
Sold Date 10/26/26
Bedrooms 3
Full Baths 2
Half Baths 2
HOA Fees $287/mo
HOA Y/N 1
Abv Grd Liv Area 2,303
Year Built 2008
Lot Size 2,962 Sqft
Acres 0.068
Property Sub-Type Townhouse
Property Description
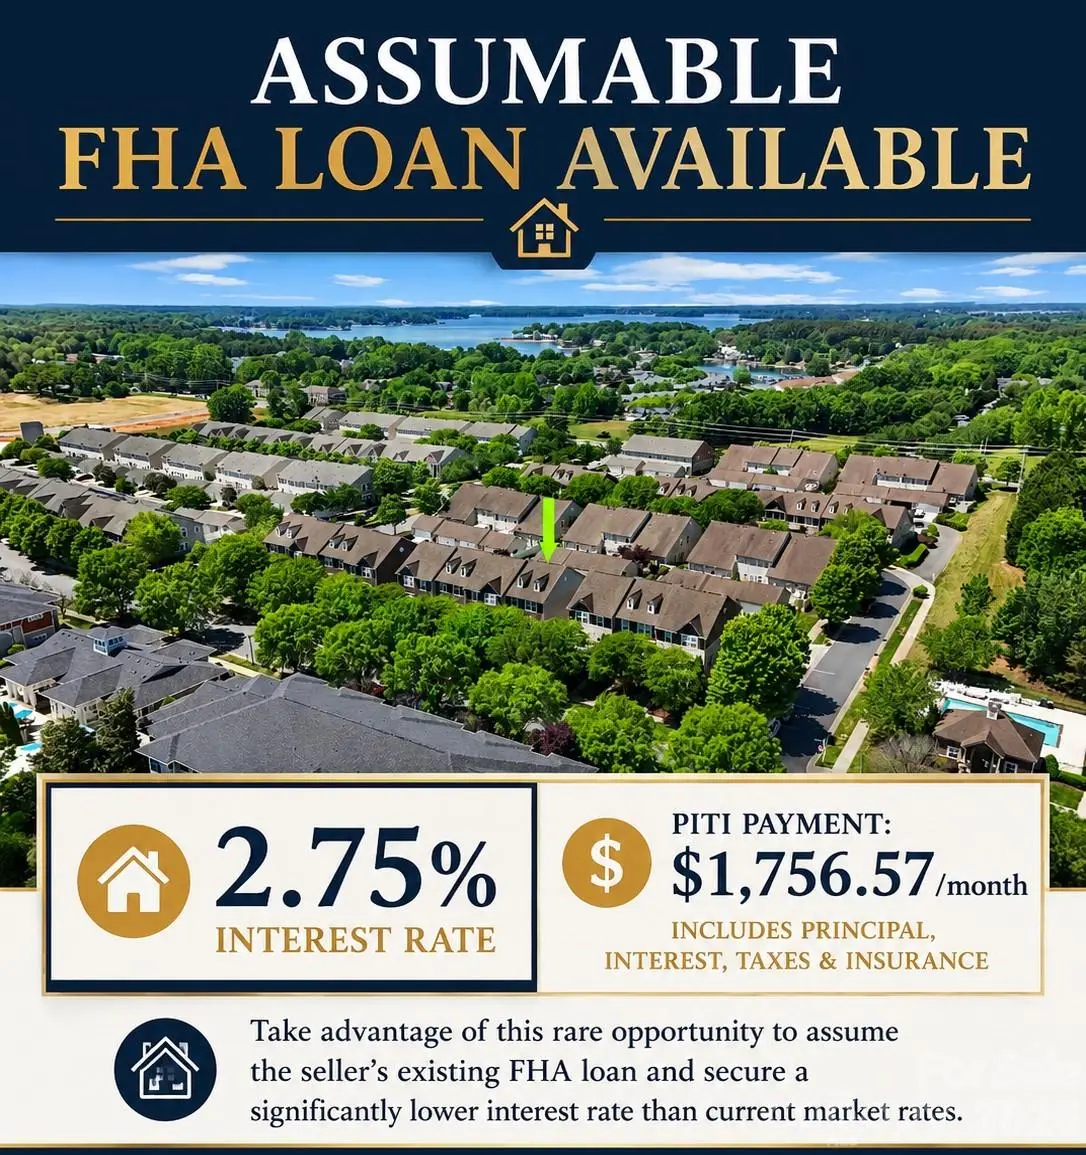
SAVE $$$$ by ASSUMING the 2.75% LOAN! Beautiful end-unit townhome with plenty of natural light & perfectly situated in the heart of Cornelius, just four doors down from the community pool! This move-in-ready home features hardwood floors throughout most of the main areas, new carpet in the bedrooms & bonus room. New HVAC system (2022). The interior boasts updated bathroom sinks, mirrors, and lighting, plus a bright kitchen with white cabinets, granite countertops, and a tile backsplash. Ring security system
Enjoy outdoor living on the new composite deck with an automated retractable awning, ideal for relaxing or entertaining. Additional highlights include a 2-car garage, a wide, extended driveway, 3 bedrooms, 2 full baths, and 2 half baths.
Conveniently located within walking distance or a short ride to popular shops, restaurants, Lake Norman, and Birkdale Village, this home offers a perfect blend of comfort, style, and location.
Location
State NC
County Mecklenburg
Zoning NMX
Rooms
Primary Bedroom Level Third
Interior
Interior Features Attic Stairs Pulldown
Heating Central
Cooling Central Air
Flooring Carpet, Hardwood, Tile
Fireplaces Type Family Room, Gas
Fireplace true
Appliance Convection Oven, Dishwasher, Disposal
Laundry Inside
Exterior
Exterior Feature Lawn Maintenance
Garage Spaces 2.0
Community Features Outdoor Pool
Utilities Available Cable Available, Natural Gas
Roof Type Architectural Shingle
Street Surface Concrete,Paved
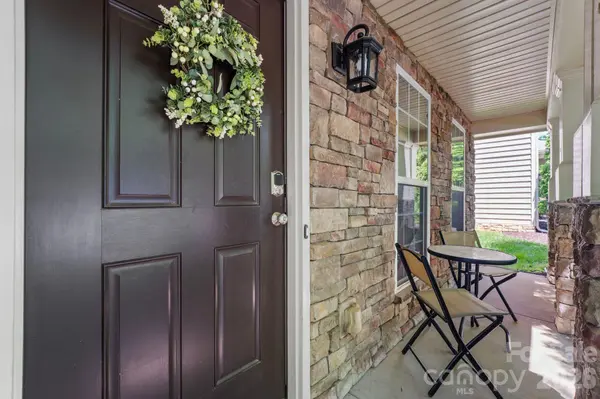
Porch Awning(s), Deck, Front Porch
Garage true
Building
Lot Description End Unit
Foundation Slab
Sewer Public Sewer
Water City
Level or Stories Three
Structure Type Stone Veneer,Vinyl
New Construction false
Schools
Elementary Schools J.V. Washam
Middle Schools Bailey
High Schools William Amos Hough
Others
Pets Allowed Yes
HOA Name Main Street Management
Senior Community false
Acceptable Financing Assumable, Cash, Conventional, FHA, VA Loan
Listing Terms Assumable, Cash, Conventional, FHA, VA Loan
Special Listing Condition None
Read Less Info
Want to know what your home might be worth? Contact us for a FREE valuation!

Our team is ready to help you sell your home for the highest possible price ASAP
© 2026 Listings courtesy of Canopy MLS as distributed by MLS GRID. All Rights Reserved.
Bought with Tim Petrinec • Berkshire Hathaway HomeServices Carolinas Realty
Nearby Locations
Broker | Realtor | Team Lead License ID: 277315
+1(704) 438-8339 | sheila.stgermain@exprealty.com