



$423,000
$455,000
7.0%For more information regarding the value of a property, please contact us for a free consultation.
3 Beds
2 Baths
1,732 SqFt
SOLD DATE : 10/21/2026
Key Details
Sold Price $423,000
Property Type Townhouse
Sub Type Townhouse
Listing Status Sold
Purchase Type For Sale
Square Footage 1,732 sqft
Price per Sqft $244
Subdivision Village Of St Andrews
MLS Listing ID 4412406
Sold Date 10/21/26
Bedrooms 3
Full Baths 2
HOA Fees $457/mo
HOA Y/N 1
Abv Grd Liv Area 1,732
Year Built 2006
Lot Size 7,840 Sqft
Acres 0.18
Lot Dimensions 52x141x130x53
Property Sub-Type Townhouse
Property Description
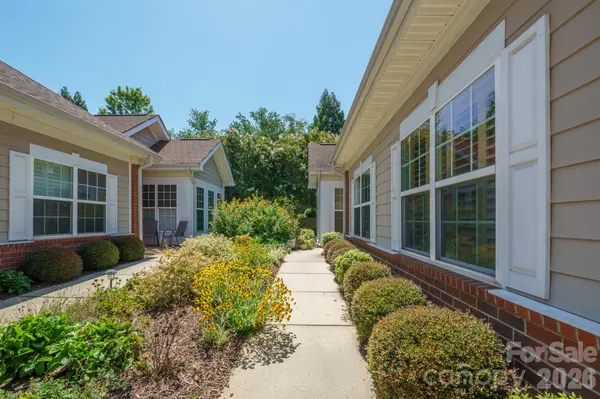
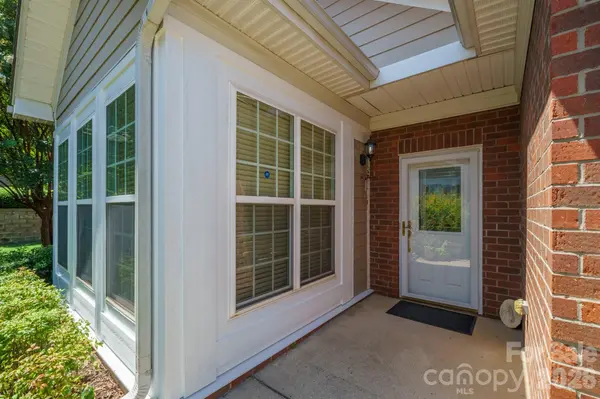
Beautifully maintained 3 bedroom townhome in sought-after Village of St Andrews. This unit has a stunning back yard area for peace and privacy that HOA maintains. Beautiful butterfly garden in shared landscape bed along walkway welcomes you home. Open, split bedroom floor plan. Prime Matthews location!
Living areas continues into light-filled sunroom/flex space with french doors. Vaulted ceilings in the Family room give you a great feeling of open space and light. From there enjoy the beautifully landscaped backyard for grilling and entertaining. The laundry is conveniently located just off the sizable, well-equipped, eat-in-kitchen with plenty of cabinetry & counter space for storage & food prep. The primary bedroom has a tray ceiling w/ separate linen & walk-in-closet. Natural light fills the room. Private Gated Entrance to the neighboring shopping center - never leave the neighborhood to go to the store and is perfectly situated next to all the amenities and shopping at McKee Farms. Don't miss the outdoor pool, beautiful clubhouse with kitchen, fitness room, great room, library and more. Do you enjoy Mahjong, Hand and Foot, Book Clubs and luncheon groups? This community has a fun group of residents with many activities to enjoy.
Location
State NC
County Mecklenburg
Building/Complex Name Village of St Andrews
Zoning R-VS
Rooms
Main Level Bedrooms 3
Interior
Interior Features Attic Stairs Pulldown, Entrance Foyer, Open Floorplan, Pantry, Walk-In Closet(s)
Heating Forced Air
Cooling Central Air
Flooring Carpet, Laminate, Tile
Fireplaces Type Great Room
Fireplace true
Appliance Electric Range
Laundry Laundry Room
Exterior
Garage Spaces 2.0
Community Features Clubhouse, Fitness Center, Outdoor Pool, Sidewalks, Walking Trails
Utilities Available Cable Available
Roof Type Architectural Shingle
Street Surface Concrete,Paved
Accessibility Two or More Access Exits, Bath 60 Inch Turning Radius, Bath Grab Bars, Door Width 32 Inches or More, Lever Door Handles, Entry Slope less than 1 foot, Hall Width 36 Inches or More, Kitchen 60 Inch Turning Radius, Mobility Friendly Flooring, No Interior Steps, Pool Power Lift, Thresholds 5/8 Inches, Zero-Grade Entry
Porch Patio
Garage true
Building
Foundation Slab
Sewer Public Sewer
Water City
Level or Stories One
Structure Type Brick Partial,Hardboard Siding
New Construction false
Schools
Elementary Schools Matthews
Middle Schools Crestdale
High Schools Butler
Others
Pets Allowed Yes
HOA Name Kuester
Senior Community false
Restrictions Architectural Review
Acceptable Financing Cash, Conventional, FHA, VA Loan
Listing Terms Cash, Conventional, FHA, VA Loan
Special Listing Condition None
Read Less Info
Want to know what your home might be worth? Contact us for a FREE valuation!

Our team is ready to help you sell your home for the highest possible price ASAP
© 2026 Listings courtesy of Canopy MLS as distributed by MLS GRID. All Rights Reserved.
Bought with Andy Griesinger • EXP Realty LLC Ballantyne
Nearby Locations
Broker | Realtor | Team Lead License ID: 277315
+1(704) 438-8339 | sheila.stgermain@exprealty.com