



$306,000
$315,000
2.9%For more information regarding the value of a property, please contact us for a free consultation.
3 Beds
3 Baths
1,327 SqFt
SOLD DATE : 10/20/2026
Key Details
Sold Price $306,000
Property Type Townhouse
Sub Type Townhouse
Listing Status Sold
Purchase Type For Sale
Square Footage 1,327 sqft
Price per Sqft $230
Subdivision Beatty Woods
MLS Listing ID 4408103
Sold Date 10/20/26
Bedrooms 3
Full Baths 2
Half Baths 1
HOA Fees $150/mo
HOA Y/N 1
Abv Grd Liv Area 1,327
Year Built 2021
Lot Size 1,742 Sqft
Acres 0.04
Property Sub-Type Townhouse
Property Description
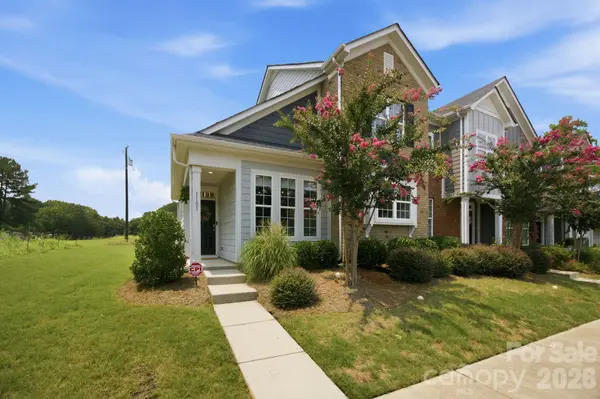
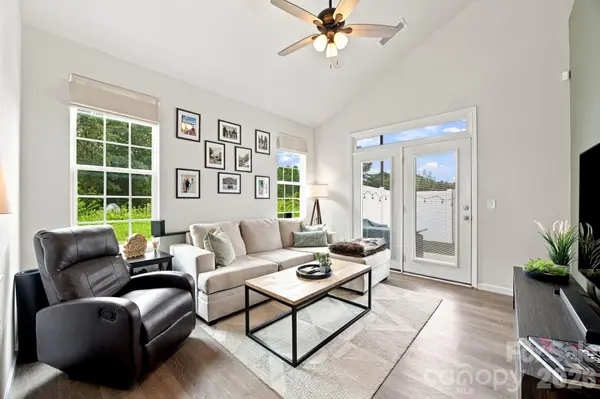
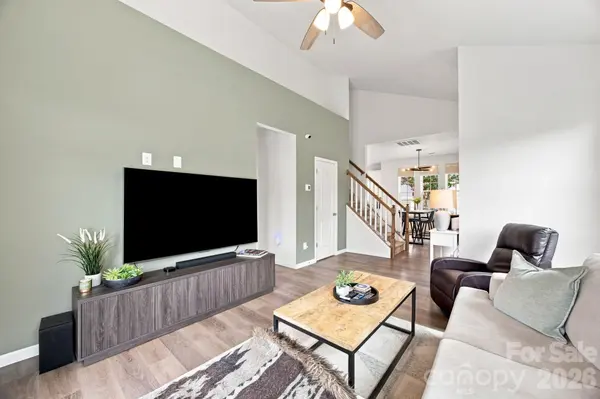
Welcome to 1101 Johns Walk Way, a beautifully maintained 3 bedroom, 2.5 bathroom end unit townhome offering the perfect blend of comfort, privacy, and convenience in the heart of Belmont. Featuring a highly desirable first floor primary suite with a spacious walk in closet, double vanity, and oversized glass shower, this home is designed for easy everyday living. The open concept main level showcases luxury vinyl plank flooring throughout, a large quartz island, motorized blinds in the living area, and newly installed ceiling fans in both the living room and primary bedroom. All kitchen appliances convey, making this home truly move in ready. Step outside to enjoy a low maintenance turf backyard that backs to open green space with no rear neighbors, has a screened back patio door, and an additional storage shed. The HOA also covers water, sewer, and trash, greatly minimizing additional monthly expenses. Ideally located just minutes from the Catawba River, downtown Belmont, the U.S. National Whitewater Center, Charlotte Douglas International Airport, and Uptown Charlotte, this home combines low maintenance living with exceptional convenience in one of the area's most desirable locations.
Location
State NC
County Gaston
Zoning RES
Rooms
Main Level Bedrooms 1
Interior
Interior Features Kitchen Island, Walk-In Closet(s)
Heating Electric, Heat Pump
Cooling Ceiling Fan(s), Central Air
Fireplace false
Appliance Dishwasher, Disposal, Electric Oven, Electric Range, Electric Water Heater, Plumbed For Ice Maker, Refrigerator, Washer/Dryer
Laundry Electric Dryer Hookup, Laundry Room
Exterior
Exterior Feature Lawn Maintenance
Fence Fenced
Community Features Dog Park, Sidewalks
Roof Type Architectural Shingle
Street Surface Asphalt,Paved
Porch Patio
Garage false
Building
Foundation Slab
Sewer Public Sewer
Water City
Level or Stories Two
Structure Type Brick Partial
New Construction false
Schools
Elementary Schools Catawba Heights
Middle Schools Belmont
High Schools South Point (Nc)
Others
Pets Allowed Yes
HOA Name Sentry Management
Senior Community false
Restrictions Rental – See Restrictions Description
Acceptable Financing Cash, Conventional, FHA, VA Loan
Listing Terms Cash, Conventional, FHA, VA Loan
Special Listing Condition None
Read Less Info
Want to know what your home might be worth? Contact us for a FREE valuation!

Our team is ready to help you sell your home for the highest possible price ASAP
© 2026 Listings courtesy of Canopy MLS as distributed by MLS GRID. All Rights Reserved.
Bought with Ryan Massey • Keller Williams South Park
Nearby Locations
Broker | Realtor | Team Lead License ID: 277315
+1(704) 438-8339 | sheila.stgermain@exprealty.com