


$374,900
$374,900
For more information regarding the value of a property, please contact us for a free consultation.
3 Beds
2 Baths
1,929 SqFt
SOLD DATE : 09/03/2026
Key Details
Sold Price $374,900
Property Type Single Family Home
Sub Type Single Family Residence
Listing Status Sold
Purchase Type For Sale
Square Footage 1,929 sqft
Price per Sqft $194
MLS Listing ID 4406912
Sold Date 09/03/26
Style Ranch
Bedrooms 3
Full Baths 2
Abv Grd Liv Area 1,929
Year Built 1966
Lot Size 0.480 Acres
Acres 0.48
Property Sub-Type Single Family Residence
Property Description
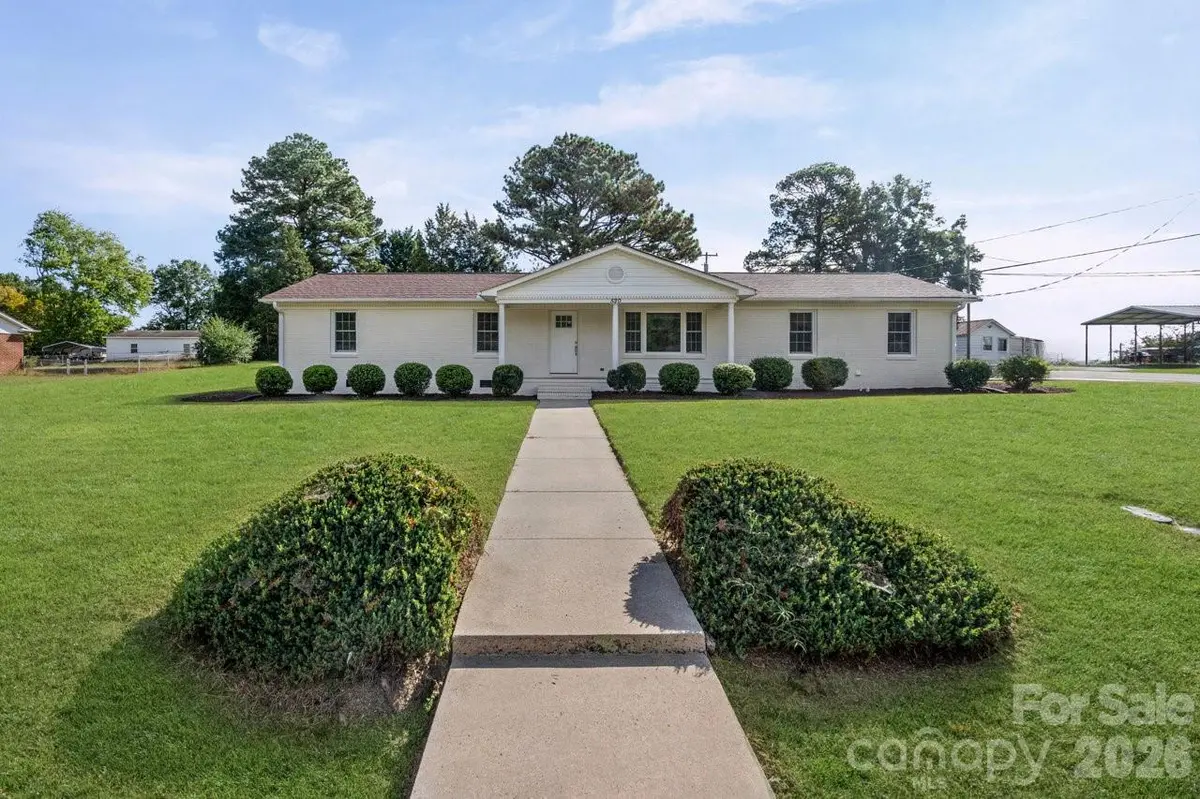
Welcome home to this beautiful brick ranch sitting on a spacious .48-acre corner lot. This sprawling home blends classic charm with modern updates, offering room to live, gather, and grow. Step inside to find new flooring, fresh paint, and plush new carpet throughout, creating a bright and inviting atmosphere. The kitchen has been thoughtfully updated with modern finishes and a functional design, while the bathrooms have been refreshed for peace of mind. A new HVAC system keeps the home comfortable year-round. Every improvement has been completed with craftsmanship and intention. Outside, the large corner lot provides space for play, gardening, or simply enjoying a quiet evening. The attached garage offers convenient extra storage or workspace.
If you're looking for a move-in ready home with enduring quality, this brick beauty is ready to welcome you.
Location
State NC
County Cabarrus
Zoning R4
Rooms
Primary Bedroom Level Main
Main Level Bedrooms 3
Interior
Heating Central, Heat Pump
Cooling Central Air, Heat Pump
Flooring Carpet, Vinyl
Fireplaces Type Den
Fireplace true
Appliance Dishwasher, Electric Range, Electric Water Heater, Ice Maker, Microwave, Plumbed For Ice Maker, Refrigerator, Refrigerator with Ice Maker
Laundry Laundry Room, Main Level
Exterior
Garage Spaces 2.0
Street Surface Concrete,Paved
Porch Covered, Front Porch, Patio, Porch
Garage true
Building
Lot Description Corner Lot
Foundation Crawl Space
Sewer Public Sewer
Water City
Architectural Style Ranch
Level or Stories One
Structure Type Brick Full,Brick Partial,Vinyl
New Construction false
Schools
Elementary Schools Unspecified
Middle Schools Unspecified
High Schools Unspecified
Others
Senior Community false
Special Listing Condition None
Read Less Info
Want to know what your home might be worth? Contact us for a FREE valuation!

Our team is ready to help you sell your home for the highest possible price ASAP
© 2026 Listings courtesy of Canopy MLS as distributed by MLS GRID. All Rights Reserved.
Bought with Chris Rogalski • MartinGroup Properties Inc
Nearby Locations
Broker | Realtor | Team Lead License ID: 277315
+1(704) 438-8339 | sheila.stgermain@exprealty.com