


$5,800,000
$6,550,000
11.5%For more information regarding the value of a property, please contact us for a free consultation.
5 Beds
6 Baths
7,173 SqFt
SOLD DATE : 09/01/2026
Key Details
Sold Price $5,800,000
Property Type Single Family Home
Sub Type Single Family Residence
Listing Status Sold
Purchase Type For Sale
Square Footage 7,173 sqft
Price per Sqft $808
Subdivision The Cliffs At Walnut Cove
MLS Listing ID 4376714
Sold Date 09/01/26
Style Transitional
Bedrooms 5
Full Baths 5
Half Baths 1
HOA Fees $292/ann
HOA Y/N 1
Abv Grd Liv Area 3,960
Year Built 2023
Lot Size 1.280 Acres
Acres 1.28
Property Sub-Type Single Family Residence
Property Description
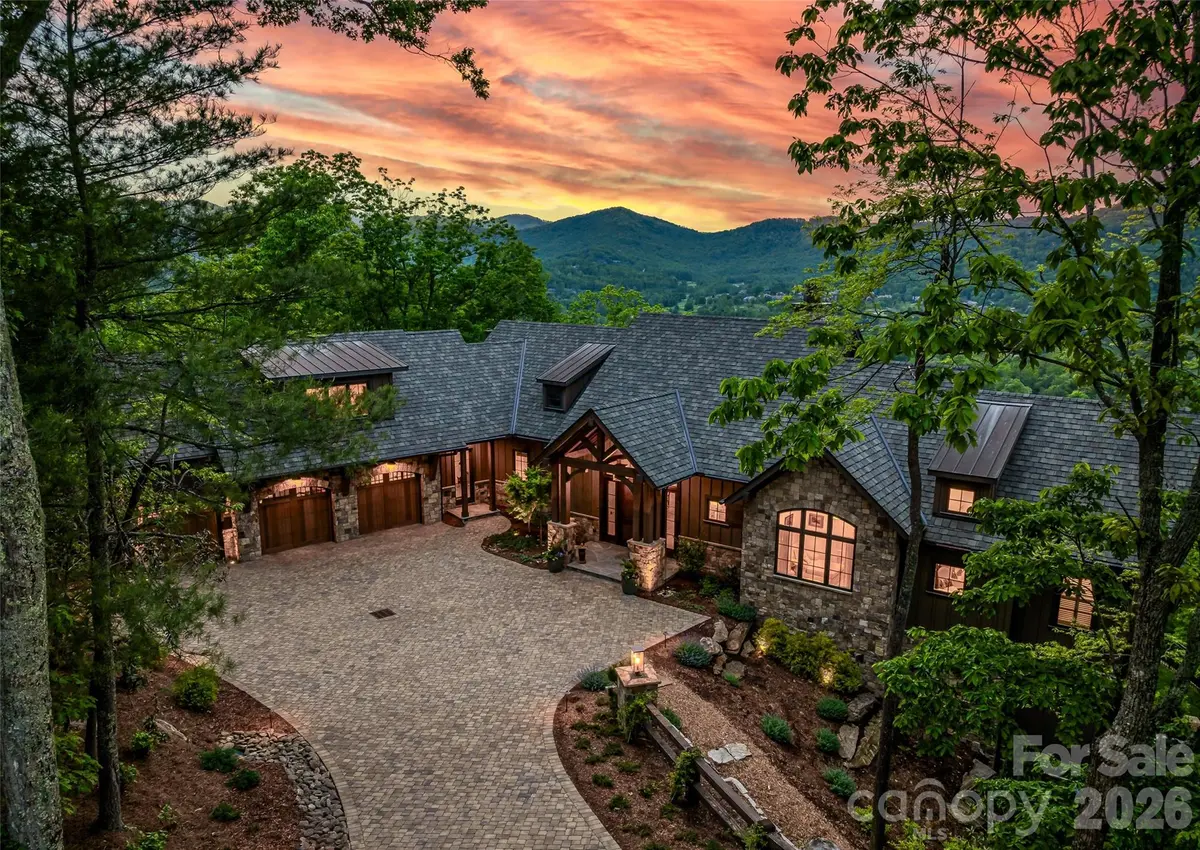
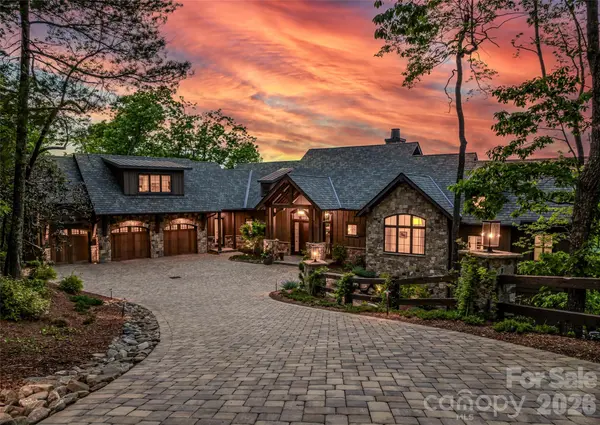
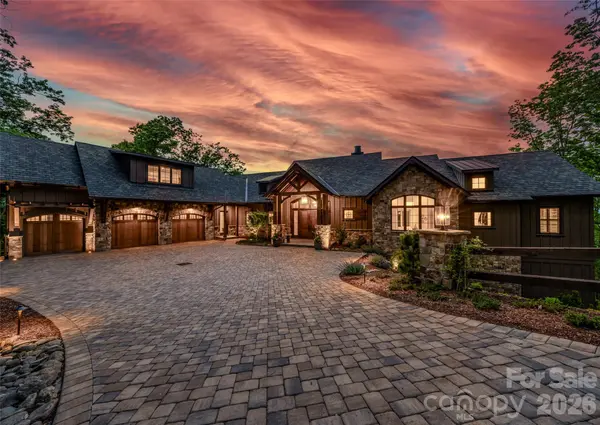
Perched high inside The Cliffs at Walnut Cove and thoughtfully crafted by acclaimed builder Dillard-Jones in 2023, this exceptional mountain estate imbues every moment with sweeping vistas of the Blue Ridge Parkway, the Walnut Cove valley, and even long-range views of Biltmore Estate and downtown Asheville. Perfectly positioned on 1.28 professionally landscaped acres, the home blends timeless mountain architecture with exceptional craftsmanship, luxurious designer finishes, and smart home technology. Comfortable elegance at its finest.
The outdoor living spaces command equal attention as the indoors, ensuring year-round enjoyment of the perfect four-seasons climate. Outdoor fireplaces, IPE decking, copper gutters, and integrated Phantom and AluTech hurricane shutters, all conspire to create a seamless connection between the home and its natural surroundings. Sierra Pacific windows frame the breathtaking mountain vistas and fill the home with natural light, while curated designer finishes complement warm architectural elements and custom millwork.
At the heart of the home, a beautifully appointed chef's kitchen features a premium Thermador appliance suite, extensive custom cabinetry, and thoughtfully designed spaces for gathering and entertaining. Modern convenience seamlessly integrates throughout the home with advanced Savant smart home technology, surround sound, comprehensive security and camera systems, and a private elevator shaft designed for future installation. Across every level of your new retreat, luxury and functionality coalesce, anticipating every daily need. To complete the package a 48 KW generator stands ready to deliver instant peace of mind.
Location
State NC
County Buncombe
Zoning R-2
Rooms
Basement Finished
Primary Bedroom Level Main
Main Level Bedrooms 1
Interior
Interior Features Central Vacuum, Hot Tub, Kitchen Island, Open Floorplan, Pantry, Walk-In Closet(s), Walk-In Pantry, Wet Bar
Heating Natural Gas, Zoned
Cooling Central Air, Zoned
Fireplaces Type Fire Pit, Living Room, Porch
Fireplace true
Appliance Bar Fridge
Laundry In Basement
Exterior
Exterior Feature Fire Pit, Hot Tub, Outdoor Kitchen
Garage Spaces 3.0
Community Features Clubhouse, Fitness Center, Gated, Golf, Hot Tub, Indoor Pool, Outdoor Pool, Pond, Putting Green, Tennis Court(s), Walking Trails
Utilities Available Natural Gas, Underground Utilities
View City, Long Range, Mountain(s), Year Round
Roof Type Architectural Shingle
Street Surface Brick,Paved
Porch Balcony, Screened
Garage true
Building
Lot Description Steep Slope
Foundation Basement
Sewer Septic Installed
Water City
Architectural Style Transitional
Level or Stories One and One Half
Structure Type Hardboard Siding,Stone
New Construction false
Schools
Elementary Schools Avery'S Creek/Koontz
Middle Schools Valley Springs
High Schools T.C. Roberson
Others
HOA Name Carlton Property Services
Senior Community false
Restrictions Architectural Review
Acceptable Financing Cash, Conventional
Listing Terms Cash, Conventional
Special Listing Condition None
Read Less Info
Want to know what your home might be worth? Contact us for a FREE valuation!

Our team is ready to help you sell your home for the highest possible price ASAP
© 2026 Listings courtesy of Canopy MLS as distributed by MLS GRID. All Rights Reserved.
Bought with Kyle Olinger • Walnut Cove Realty/Allen Tate/Beverly-Hanks
Nearby Locations
Broker | Realtor | Team Lead License ID: 277315
+1(704) 438-8339 | sheila.stgermain@exprealty.com