




$1,800,000
$1,995,000
9.8%For more information regarding the value of a property, please contact us for a free consultation.
4 Beds
5 Baths
4,193 SqFt
SOLD DATE : 08/28/2026
Key Details
Sold Price $1,800,000
Property Type Single Family Home
Sub Type Single Family Residence
Listing Status Sold
Purchase Type For Sale
Square Footage 4,193 sqft
Price per Sqft $429
Subdivision Green Hill
MLS Listing ID 4396088
Sold Date 08/28/26
Bedrooms 4
Full Baths 4
Half Baths 1
Abv Grd Liv Area 2,182
Year Built 1989
Lot Size 0.360 Acres
Acres 0.36
Property Sub-Type Single Family Residence
Property Description
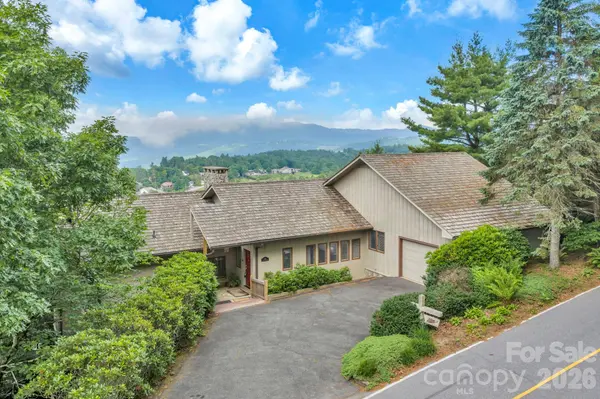
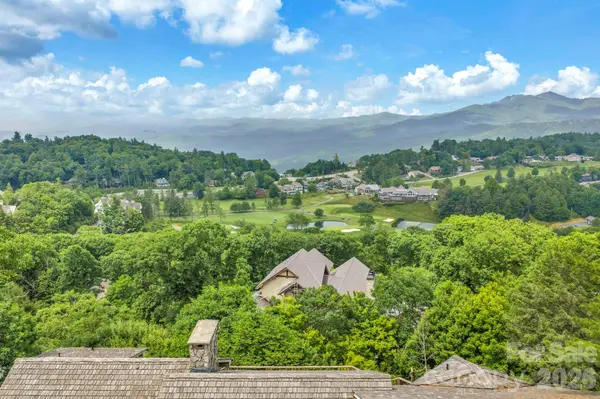
Green Hill Haven: Welcome to 483 W Green Hill Drive. Perched above downtown Blowing Rock and the Blowing Rock Golf Course, and nestled in the prestigious Green Hill neighborhood, this spacious 4BR 4.5BA home (5 useable sleeping rooms) looks out over Grandfather Mountain and surrounding ranges with everchanging and breathtaking views, remarkable sunsets, and view control! Find one-level living just minutes from downtown Blowing Rock - a great full-time residence or mountain getaway with all rooms and decks focused on the long-range, layered Blue Ridge Mountain views (Grandfather, Grandmother, Table Rock, Hawk's Bill, and more). This impressive estate is offered fully furnished (very minor exceptions) and provides all main amenities (including laundry and garage) on the walk-in level. The open main level features a dramatic great room with cathedral ceiling, wall of windows framing the mountain views, and grand stone fireplace—adjacent to the dining, kitchen, and breakfast nook. Spacious decks span the back of the home on both floors, offering access from multiple rooms and a great layout for entertaining. The main-level primary suite includes VIEWS, deck access, stone fireplace, walk-in closet, and full bath with a soaking tub, shower, and double vanity. Also on this level, find the foyer, half bath, laundry, and access to the one-car garage. Downstairs, you'll find a second living room with access to the spacious lower-level deck, a second stone fireplace, wet bar, two bedroom and full bath suites, bedroom with deck access, bonus room (currently set up as a sleeping area), and additional full bath. Additional features: high elevation (3,850+ feet), high-speed internet, city water and sewer, front porch, ample storage space, and more!
Location
State NC
County Watauga
Zoning R-15
Rooms
Basement Finished, Interior Entry
Primary Bedroom Level Main
Main Level Bedrooms 1
Interior
Interior Features Breakfast Bar, Built-in Features, Entrance Foyer, Open Floorplan, Storage, Walk-In Closet(s), Wet Bar, Other - See Remarks
Heating Electric, Forced Air, Heat Pump, Propane
Cooling Central Air
Flooring Carpet, Vinyl, Wood
Fireplaces Type Great Room, Living Room, Primary Bedroom, Wood Burning
Fireplace true
Appliance Dishwasher, Disposal, Dryer, Electric Range, Microwave, Refrigerator, Washer, Other
Laundry Laundry Room, Main Level
Exterior
Garage Spaces 1.0
View Long Range, Mountain(s), Year Round
Roof Type Wood
Street Surface Asphalt,Paved
Porch Deck, Front Porch
Garage true
Building
Foundation Crawl Space
Sewer Public Sewer
Water City
Level or Stories One
Structure Type Stone,Wood
New Construction false
Schools
Elementary Schools Blowing Rock
Middle Schools Watauga
High Schools Watauga
Others
Senior Community false
Acceptable Financing Cash, Conventional
Listing Terms Cash, Conventional
Special Listing Condition None
Read Less Info
Want to know what your home might be worth? Contact us for a FREE valuation!

Our team is ready to help you sell your home for the highest possible price ASAP
© 2026 Listings courtesy of Canopy MLS as distributed by MLS GRID. All Rights Reserved.
Bought with Jill Smith • Blowing Rock Real Estate
Nearby Locations
Broker | Realtor | Team Lead License ID: 277315
+1(704) 438-8339 | sheila.stgermain@exprealty.com