




$346,000
$379,900
8.9%For more information regarding the value of a property, please contact us for a free consultation.
4 Beds
2 Baths
1,869 SqFt
SOLD DATE : 12/22/2021
Key Details
Sold Price $346,000
Property Type Single Family Home
Sub Type Single Family Residence
Listing Status Sold
Purchase Type For Sale
Square Footage 1,869 sqft
Price per Sqft $185
MLS Listing ID 3800775
Sold Date 12/22/21
Style Ranch
Bedrooms 4
Full Baths 2
Construction Status Under Construction
Abv Grd Liv Area 1,869
Year Built 1975
Lot Size 0.410 Acres
Acres 0.41
Lot Dimensions see survey
Property Sub-Type Single Family Residence
Property Description
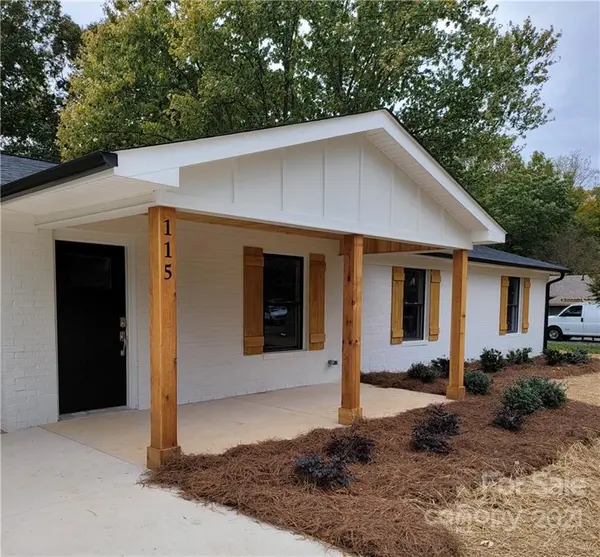
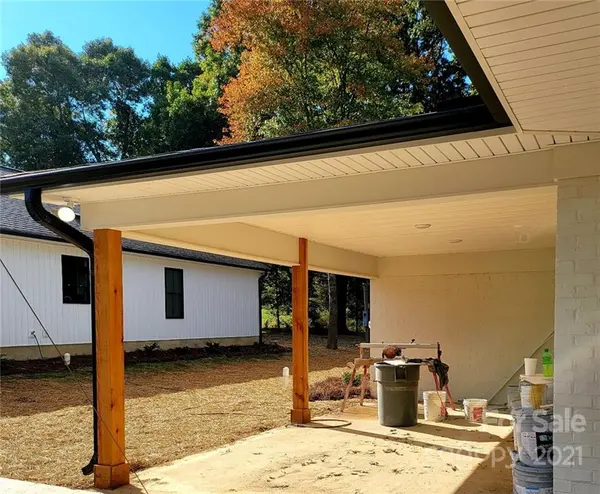
Freshly painted, all brick home with a cozy front porch. This is a total rehab home that has been reconstructed to new It is equipped with luxury vinyl plank flooring, granite countertops, stainless appliance package, large walk-in pantry, private primary bedroom with a huge tiled shower & a new ductless HVAC for Primary bedrm. The Other 3 bedrooms are nice sized as well. All Ebony Lighting Ceiling fans and Fixtures- Home sits on a large lot & also has a metal detached building/shop- The shop is wired and water and sewer can be connected by the new Buyer if needed at the Buyer's expense. Home has new concrete drive, attached 1-car covered carport w/ large post/ beams & covered back patio w/ a separate storage section. This is a Beautiful Home on a small dead end street in Locust.
Location
State NC
County Stanly
Zoning GR
Rooms
Primary Bedroom Level Main
Main Level Bedrooms 4
Interior
Interior Features Open Floorplan, Pantry, Split Bedroom, Walk-In Closet(s), Walk-In Pantry
Heating Ductless, Heat Pump, Other - See Remarks
Cooling Ceiling Fan(s), Heat Pump
Flooring Laminate
Fireplace false
Appliance Dishwasher, Electric Oven, Electric Range, Electric Water Heater, Refrigerator
Laundry Laundry Room, Main Level
Exterior
Carport Spaces 1
Street Surface Concrete,Paved
Porch Covered, Front Porch, Patio, Rear Porch
Building
Lot Description Open Lot, Wooded
Foundation Slab
Builder Name Stanly Construction
Sewer Public Sewer
Water City
Architectural Style Ranch
Level or Stories One
Structure Type Brick Full,Vinyl
New Construction true
Construction Status Under Construction
Schools
Elementary Schools Unspecified
Middle Schools Unspecified
High Schools Unspecified
Others
Restrictions No Restrictions
Acceptable Financing Cash, Conventional, FHA
Listing Terms Cash, Conventional, FHA
Special Listing Condition None
Read Less Info
Want to know what your home might be worth? Contact us for a FREE valuation!

Our team is ready to help you sell your home for the highest possible price ASAP
© 2026 Listings courtesy of Canopy MLS as distributed by MLS GRID. All Rights Reserved.
Bought with Sheila St Germain • EXP REALTY LLC
Nearby Locations
Broker | Realtor | Team Lead License ID: 277315
+1(704) 438-8339 | sheila.stgermain@exprealty.com