


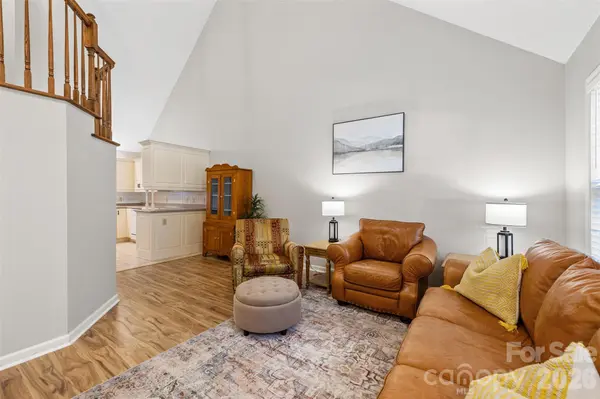



168 Columns CIR Shelby, NC 28150
2 Beds
2 Baths
1,361 SqFt
UPDATED:
Key Details
Property Type Townhouse
Sub Type Townhouse
Listing Status Active
Purchase Type For Sale
Square Footage 1,361 sqft
Price per Sqft $204
Subdivision The Columns
MLS Listing ID 4436797
Bedrooms 2
Full Baths 2
HOA Fees $200/mo
HOA Y/N 1
Abv Grd Liv Area 1,361
Year Built 1996
Lot Size 1,742 Sqft
Acres 0.04
Property Sub-Type Townhouse
Property Description
This beautifully maintained 1.5-story brick townhome offers 2 bedrooms, 2 full bathrooms, and 1,361 square feet with a thoughtfully designed floor plan offering the option of single-level living.
The main level features an open, airy living room and kitchen with vaulted ceilings, plus a sun-filled dining room that leads to your private back patio. The spacious main-level bedroom includes a walk-in closet and an en-suite bathroom with a step-in shower. Laundry with cabinet storage is also conveniently located on the main level.
The open stairway leads to an even larger bedroom with 2 closets, an en-suite bathroom with a tub/shower combination and a large linen closet, and convenient access to the unfinished storage space.
Plenty of parking with a 1-car garage plus a double-width driveway that accommodates up to 4 vehicles.
Updates include a new HVAC unit (2025), step-in shower (2025), ADT Command security system (2025), garbage disposal (2025), wood-look laminate flooring, updated light fixtures, and fresh paint. Window blinds are included throughout. Seller is offering a one-year home warranty for added peace of mind!
The Columns is an established townhome community in the heart of Shelby, featuring classic brick architecture, tree-lined streets, and low-maintenance living – professional landscaping and most exterior building maintenance is covered by the HOA. Located directly adjacent to Cleveland Country Club golf course and just minutes from Uptown Shelby with convenient access to Highways 74 and 150.
Location
State NC
County Cleveland
Zoning R6-CU
Rooms
Main Level Bedrooms 1
Interior
Interior Features Entrance Foyer, Open Floorplan
Heating Electric, Heat Pump
Cooling Ceiling Fan(s), Central Air, Electric
Flooring Carpet, Laminate, Tile
Fireplace false
Appliance Dishwasher, Disposal, Electric Range, Electric Water Heater, Exhaust Fan, Microwave, Plumbed For Ice Maker, Refrigerator
Laundry Electric Dryer Hookup, Laundry Closet, Main Level, Washer Hookup
Exterior
Exterior Feature Lawn Maintenance
Garage Spaces 1.0
Roof Type Architectural Shingle
Street Surface Concrete,Paved
Porch Patio
Garage true
Building
Lot Description Level
Dwelling Type Site Built
Foundation Slab
Sewer Public Sewer
Water City
Level or Stories One and One Half
Structure Type Brick Full,Vinyl
New Construction false
Schools
Elementary Schools Jefferson
Middle Schools Shelby
High Schools Shelby
Others
Pets Allowed Number Limit, Cats OK, Dogs OK
HOA Name Larry Hibschman
Senior Community false
Restrictions Architectural Review,Rental – See Restrictions Description,Subdivision
Acceptable Financing Cash, Conventional, FHA, USDA Loan
Listing Terms Cash, Conventional, FHA, USDA Loan
Special Listing Condition None
Nearby Locations
Broker | Realtor | Team Lead License ID: 277315
+1(704) 438-8339 | sheila.stgermain@exprealty.com