
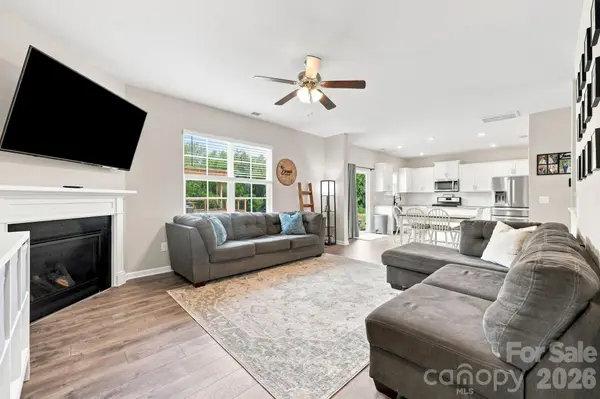

6826 Bellawood DR #51, Trinity, NC 27370
See all 34 photos
6826 Bellawood DR #51, Trinity, NC 27370
REQUEST A TOUR If you would like to see this home without being there in person, select the "Virtual Tour" option and your agent will contact you to discuss available opportunities.
In-PersonVirtual Tour
$ 344,900
Est. payment /mo
Save
New

6826 Bellawood DR #51 Trinity, NC 27370

3 Beds

3 Baths

2,207 SqFt


UPDATED:

Key Details

Property Type Single Family Home

Sub Type Single Family Residence

Listing Status Active

Purchase Type For Sale

Square Footage 2,207 sqft

Price per Sqft $156

Subdivision Bellawood

MLS Listing ID 4436099

Bedrooms 3

Full Baths 2

Half Baths 1

HOA Fees $35/mo

HOA Y/N 1

Abv Grd Liv Area 2,207

Year Built 2022

Lot Size 0.380 Acres

Acres 0.38

Property Sub-Type Single Family Residence

Property Description

**FINANCING OPPORTUNITIES YOU DON'T WANT TO MISS!** VA assumable loan with a **4.5% interest rate**, subject to approval and qualification! OR eligible first-time homebuyers may qualify for up to $15,000 in down payment assistance through NC Housing Finance Agency! Welcome to 6826 Bellawood Drive! Built in 2022, this 3-bedroom, 2.5-bath home offers over 2,200 square feet, an upstairs loft, and a fenced 0.38-acre lot backing to HOA common area with no homes directly behind! Inside, enjoy a bright living room with fireplace, dedicated dining area, and versatile loft. Step outside to the showstopper: a custom covered deck by Archadeck with transferable DuraSeal warranty! Established landscaping, a two-car garage, and outdoor upgrades are already complete. Why wait for new construction when your dream backyard is ready? **Schedule your showing TODAY and call the listing agent for financing details!**

Location

State NC

County Randolph

Zoning RS-12

Rooms

18' 3" X 14' 4" Living Room

12' 7" X 12' 2" Dining Room

7' 10" X 12' 8" Breakfast

16' 8" X 17' 4" Primary Bedroom

12' 6" X 15' 0" Bedroom(s)

12' 9" X 14' 4" Bedroom(s)

13' 2" X 10' 7" Loft

Interior

Heating Forced Air

Cooling Central Air

Fireplaces Type Living Room

Fireplace true

Appliance Dishwasher

Laundry Electric Dryer Hookup, Upper Level, Washer Hookup

Exterior

Garage Spaces 2.0

Street Surface Concrete,Paved

Garage true

Building

Dwelling Type Site Built

Foundation Slab

Sewer Public Sewer

Water Public

Level or Stories Two

Structure Type Vinyl

New Construction false

Schools

Elementary Schools Trinity

Middle Schools Trinity

High Schools Trinity

Others

Senior Community false

Special Listing Condition None


Listed by Karmen Quakenbush • RE/MAX Realty Consultants • thekeyiskarmen@gmail.com

Nearby Locations

Sheila St Germain
Sheila St Germain

Broker | Realtor | Team Lead License ID: 277315

+1(704) 438-8339 | sheila.stgermain@exprealty.com

GET MORE INFORMATION

Name
Phone*
Message

Go tour this home

6826 Bellawood DR #51