

816 Central AVE, Locust, NC 28097
See all 48 photos
816 Central AVE, Locust, NC 28097
REQUEST A TOUR If you would like to see this home without being there in person, select the "Virtual Tour" option and your agent will contact you to discuss available opportunities.
In-PersonVirtual Tour
$ 350,000
Est. payment /mo
Save
New

816 Central AVE Locust, NC 28097

2 Beds

2 Baths

2,354 SqFt


UPDATED:

Key Details

Property Type Single Family Home

Sub Type Single Family Residence

Listing Status Active

Purchase Type For Sale

Square Footage 2,354 sqft

Price per Sqft $148

MLS Listing ID 4435834

Style Ranch

Bedrooms 2

Full Baths 1

Half Baths 1

Abv Grd Liv Area 1,223

Year Built 1961

Lot Size 1.840 Acres

Acres 1.84

Property Sub-Type Single Family Residence

Property Description

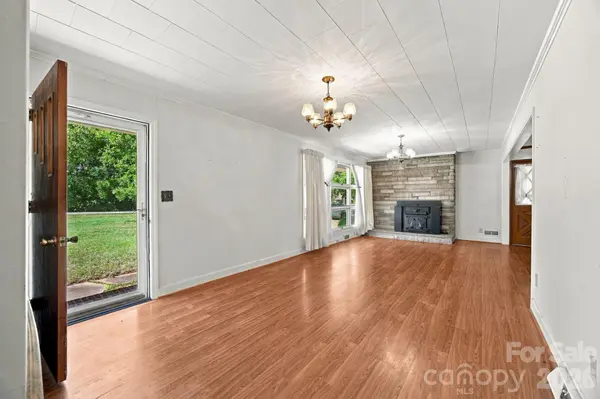
Estate sale opportunity in Locust with no HOA! Situated on a private 1.84-acre unrestricted lot with a large carport, plenty of additional parking, a large outbuilding, and a roof replaced in 2020, this ranch home offers immense potential for investors or buyers ready to bring their vision. To expand your private retreat even further, two additional connecting lots are available for purchase separately: Parcel ID 557603419924 (1.44 acres) and Parcel ID 557603416674 (1.56 acres), bringing the total combined potential to just under 5 acres. Inside, the home features a functional open floor plan with a spacious living room centered around a fireplace (note: the main fireplace flue has been sealed off), a connecting dining room, and a bright, relaxing sunroom that offers wonderful views of the private backyard. The kitchen is equipped with tons of cabinets, storage space, and an eat-up breakfast bar, with stainless steel appliances that convey including the refrigerator, microwave, range, and dishwasher. The main level currently features 2 bedrooms, 1 full bathroom, and 1 half bathroom, with the 3rd original bedroom currently utilized as a laundry room that can easily be converted back. Utility features include city water connection, a septic system (with the option to hook up to city sewer for additional fees), and an on-site well that is currently used to water the garden. Please note that the home is sold strictly AS-IS, WHERE-IS with no repairs by the seller. The property needs TLC, including addressing foundation issues, moisture, and fungal growth in the basement, as well as some fungal growth in a few areas on the main floor. An official report from Foundation Drs is available and can be shared with seriously interested parties. The spacious basement holds incredible potential for additional finished space once the structural and moisture concerns are properly handled. Located just moments from all the quaint local shops and restaurants of Locust, this property combines quiet country freedom with everyday convenience.

Location

State NC

County Stanly

Zoning OPS

Rooms

Basement Storage Space, Sump Pump, Walk-Up Access

Primary Bedroom Level Main

Main Level Bedrooms 2

Interior

Interior Features Breakfast Bar, Open Floorplan, Pantry

Heating Heat Pump

Cooling Central Air

Flooring Carpet, Laminate, Linoleum, Tile

Fireplaces Type Insert, Living Room

Fireplace true

Appliance Dishwasher, Electric Range, Microwave, Refrigerator

Laundry Utility Room, Inside, Main Level, Washer Hookup

Exterior

Carport Spaces 2

Community Features None

Utilities Available Cable Available, Electricity Connected

Street Surface Gravel,Paved

Porch Front Porch

Garage false

Building

Lot Description Cleared, Level, Wooded

Dwelling Type Site Built

Foundation Basement

Sewer Septic Installed

Water City

Architectural Style Ranch

Level or Stories One

Structure Type Shingle/Shake

New Construction false

Schools

Elementary Schools Unspecified

Middle Schools Unspecified

High Schools Unspecified

Others

Senior Community false

Special Listing Condition Estate


Listed by Katrina Rockel • Keller Williams Lake Norman • katrina@rockelgrouphome.com

Nearby Locations

Sheila St Germain
Sheila St Germain

Broker | Realtor | Team Lead License ID: 277315

+1(704) 438-8339 | sheila.stgermain@exprealty.com

GET MORE INFORMATION

Name
Phone*
Message

Go tour this home

816 Central AVE