


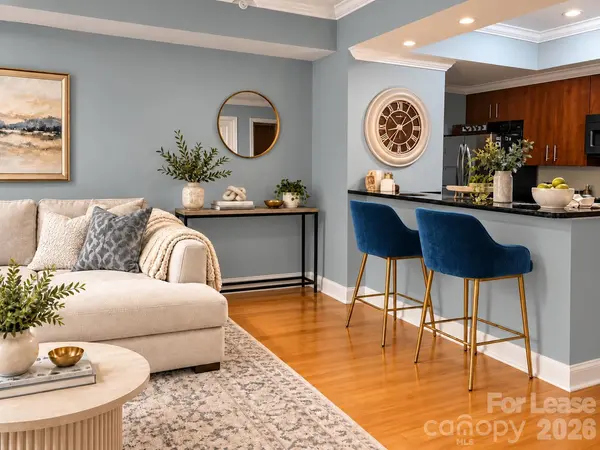

300 5th ST W #548 Charlotte, NC 28202
1 Bed
1 Bath
655 SqFt
UPDATED:
Key Details
Property Type Condo
Sub Type Condominium
Listing Status Active
Purchase Type For Rent
Square Footage 655 sqft
Subdivision Fifth And Poplar
MLS Listing ID 4435727
Style Traditional
Bedrooms 1
Full Baths 1
Abv Grd Liv Area 655
Year Built 2002
Property Sub-Type Condominium
Property Description
Inside, you'll find beautiful hardwood floors, an upgraded kitchen with granite countertops and stainless steel appliances, and a generous walk-in closet with customized shelving and storage. An assigned parking space in the secure garage adds everyday convenience.
More than just a condo building, Fifth & Poplar offers a true neighborhood feel with resort-style amenities in the heart of Uptown. Residents enjoy an impressive collection of amenities, including a swimming pool, grilling areas, fitness center, putting green, dog park, business center, coffee bar, media and game room with pool table, rooftop terrace with fireplace, and 24-hour concierge service.
Convenience is unmatched, with Harris Teeter, salon services, and dry cleaning right on the property, plus Karak House Coffee coming soon to nearby Pine Street. Located in Historic Fourth Ward, you're just steps from Uptown's restaurants, parks, shopping, sporting events, museums, and entertainment.
Enjoy the convenience of Uptown living with your own private retreat above it all!
Location
State NC
County Mecklenburg
Rooms
Primary Bedroom Level Main
Main Level Bedrooms 1
Main Level Primary Bedroom
Main Level Bathroom-Full
Main Level Kitchen
Main Level Living Room
Interior
Interior Features Breakfast Bar, Cable Prewire, Walk-In Closet(s)
Heating Central, Heat Pump
Cooling Central Air
Flooring Laminate
Furnishings Unfurnished
Fireplace false
Appliance Dishwasher, Disposal, Microwave, Oven, Refrigerator, Washer/Dryer
Laundry In Unit
Exterior
Exterior Feature Elevator, Gas Grill, Lawn Maintenance, Outdoor Kitchen, Rooftop Terrace
Garage Spaces 1.0
Pool In Ground, Outdoor Pool
Community Features Business Center, Clubhouse, Concierge, Dog Park, Elevator, Fitness Center, Outdoor Pool, Putting Green, Recreation Area, Rooftop Terrace
Utilities Available Cable Connected, Electricity Connected, Wired Internet Available
Roof Type Architectural Shingle
Street Surface Paved
Porch Balcony
Garage true
Building
Lot Description Views
Foundation Slab
Sewer Public Sewer
Water City
Architectural Style Traditional
Level or Stories One
Schools
Elementary Schools First Ward
Middle Schools Sedgefield
High Schools Myers Park
Others
Pets Allowed Yes, Size Limit, Cats OK, Dogs OK
Senior Community false
Nearby Locations
Broker | Realtor | Team Lead License ID: 277315
+1(704) 438-8339 | sheila.stgermain@exprealty.com