
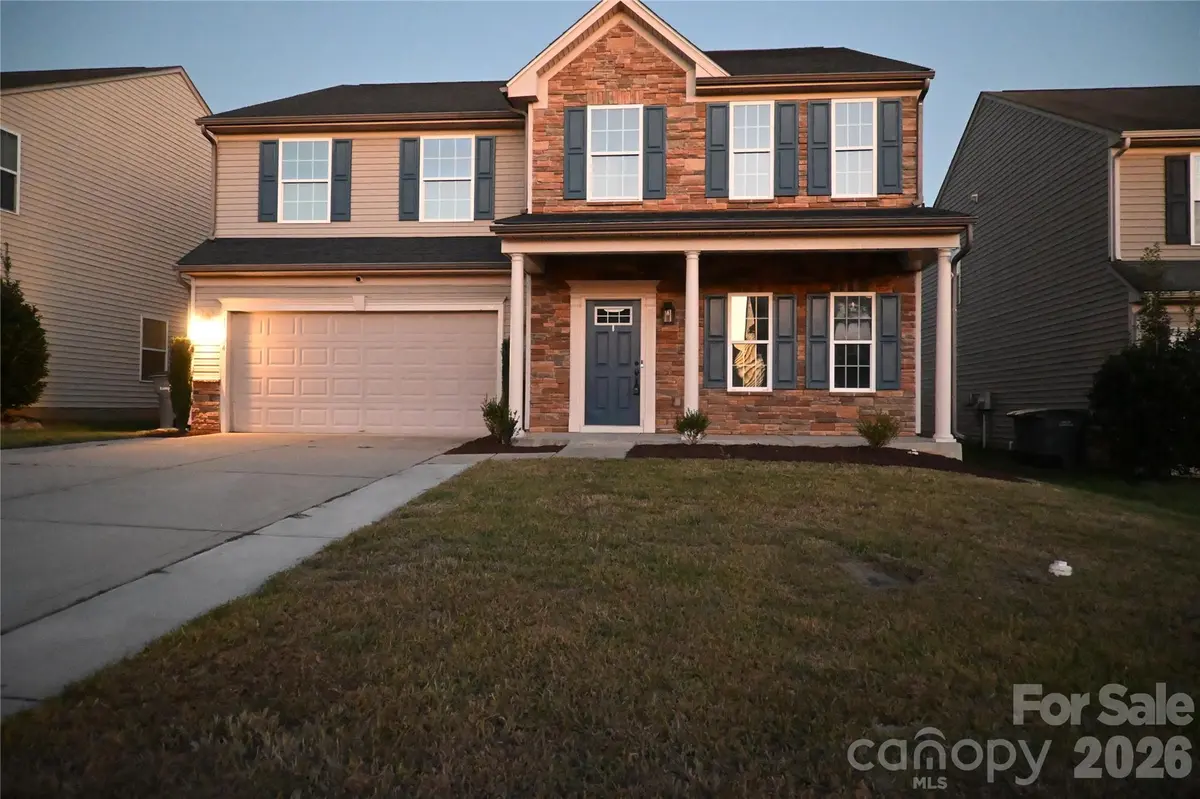



10924 Tailwater ST Davidson, NC 28036
4 Beds
3 Baths
2,873 SqFt
UPDATED:
Key Details
Property Type Single Family Home
Sub Type Single Family Residence
Listing Status Active
Purchase Type For Sale
Square Footage 2,873 sqft
Price per Sqft $170
Subdivision The Farm At Riverpointe
MLS Listing ID 4435604
Bedrooms 4
Full Baths 2
Half Baths 1
Abv Grd Liv Area 2,873
Year Built 2012
Lot Size 5,662 Sqft
Acres 0.13
Property Sub-Type Single Family Residence
Property Description
Discover exceptional space and updated living at 10924 Tailwater Street in the sought-after Farm at Riverpointe community. This recently renovated, two-story home offers **2,873 square feet of heated living area, 4 bedrooms, 2.5 bathrooms, and a versatile upstairs loft**, combining generous proportions with modern comfort.
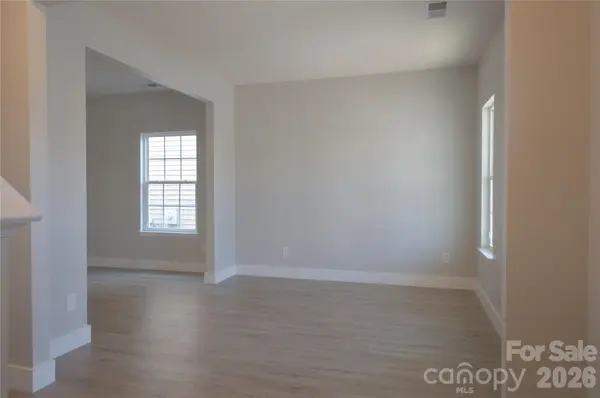
Inside, enjoy refreshed interiors featuring **fresh paint throughout the entire home, including all walls, trim, and doors**, creating a bright, clean, and move-in-ready atmosphere. An inviting open-concept kitchen and family room and flexible living spaces are designed for everyday comfort and entertaining. The kitchen features granite countertops, a center island, and abundant cabinetry, while the main level also includes a formal dining room and **additional living space ideal for a home office, private study, or sitting room**.
Upstairs, the expansive primary suite offers a private sitting area, two walk-in closets, and an ensuite bathroom featuring dual vanities, a soaking tub, and a separate shower. Three additional bedrooms and a large loft provide flexible space for a home office, media room, or recreation area.
Additional highlights include a covered front porch, fully fenced backyard, two-car garage, and an **expansive backyard patio that has been recently refinished and sealed**, creating an exceptional outdoor living space for entertaining, dining, and relaxing.
Residents of The Farm at Riverpointe enjoy access to a community swimming pool, tennis courts, playground, dog park, and walking trails. Conveniently located near Davidson, Concord, shopping, dining, and commuter routes.
**Renovated, spacious, and ready for its next chapter—experience everything this exceptional Davidson home has to offer.**
Location
State NC
County Cabarrus
Zoning R4
Rooms
Primary Bedroom Level Upper
Upper Level Primary Bedroom
Upper Level Bedroom(s)
Upper Level Bedroom(s)
Upper Level Bedroom(s)
Main Level Office
Upper Level Loft
Main Level Dining Room
Upper Level Laundry
Main Level Kitchen
Main Level Living Room
Interior
Heating Central
Cooling Central Air
Fireplace false
Appliance Dishwasher, Electric Oven, Electric Range, Electric Water Heater, Refrigerator with Ice Maker
Laundry Electric Dryer Hookup, Laundry Room
Exterior
Garage Spaces 2.0
Street Surface Concrete,Paved
Garage true
Building
Dwelling Type Site Built
Foundation Slab
Sewer Public Sewer
Water City
Level or Stories Two
Structure Type Vinyl
New Construction false
Schools
Elementary Schools Unspecified
Middle Schools Unspecified
High Schools Unspecified
Others
Senior Community false
Acceptable Financing Cash, Conventional, FHA, USDA Loan, VA Loan
Listing Terms Cash, Conventional, FHA, USDA Loan, VA Loan
Special Listing Condition None
Nearby Locations
Broker | Realtor | Team Lead License ID: 277315
+1(704) 438-8339 | sheila.stgermain@exprealty.com