


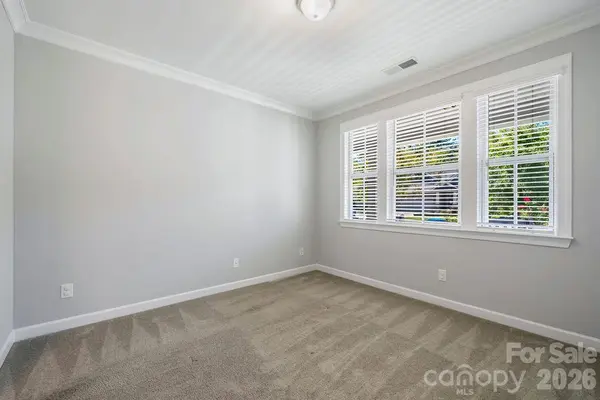

3232 Marchers Trace DR Mint Hill, NC 28227
3 Beds
4 Baths
2,954 SqFt
UPDATED:
Key Details
Property Type Single Family Home
Sub Type Single Family Residence
Listing Status Active
Purchase Type For Sale
Square Footage 2,954 sqft
Price per Sqft $186
Subdivision Sonata At Mint Hill
MLS Listing ID 4433730
Style Transitional
Bedrooms 3
Full Baths 3
Half Baths 1
HOA Fees $892/qua
HOA Y/N 1
Abv Grd Liv Area 2,954
Year Built 2021
Lot Size 6,534 Sqft
Acres 0.15
Lot Dimensions see polaris or plat
Property Sub-Type Single Family Residence
Property Description
Inside, natural light and an open-concept layout create a welcoming atmosphere with seamless connections between the living area, dining space, and well-appointed kitchen. Designed for both entertaining and daily living, the kitchen features an oversized island with seating, quartz countertops, stainless steel appliances, custom cabinetry, a tile backsplash, and a generous walk-in pantry.
The main-level primary suite offers a peaceful retreat, complete with a dual-vanity bath, zero-entry shower, spacious walk-in closet, and convenient direct access to the laundry room. A second main-level bedroom with its own ensuite bath provides comfort and privacy for family or guests. An additional flex room invites you to make the space your own—whether you envision a home office, library, fitness room, or hobby space. A powder room adds convenience for visitors.
Upstairs, the possibilities continue with an expansive loft, a private third bedroom, and a full bath. This versatile upper level is ideal for overnight guests, multigenerational living, hobbies, or a separate gathering space.
Enjoy your morning coffee or unwind at the end of the day on the screened porch, offering a comfortable place to relax and enjoy the outdoors. Additional highlights include luxury vinyl plank flooring, a neutral designer-inspired color palette, abundant storage, and a spacious two-car garage.
Life at Sonata at Mint Hill extends beyond your front door. Residents enjoy an impressive selection of community amenities, including a clubhouse, swimming pool, pickleball courts, and sidewalks for neighborhood strolls—all complemented by included lawn maintenance for a truly low-maintenance lifestyle.
With versatile living spaces, desirable community amenities, and a convenient location, this move-in-ready home is an opportunity to enjoy more of what matters most. Schedule your private showing and discover all that this exceptional home has to offer!
Location
State NC
County Mecklenburg
Zoning R
Rooms
Primary Bedroom Level Main
Main Level Bedrooms 2
Main Level Primary Bedroom
Main Level Bedroom(s)
Main Level Kitchen
Main Level Living Room
Main Level Dining Room
Main Level Flex Space
Main Level Laundry
Main Level Bathroom-Full
Main Level Bathroom-Full
Main Level Bathroom-Half
Upper Level Bedroom(s)
Upper Level Bathroom-Full
Upper Level Great Room
Interior
Interior Features Attic Stairs Pulldown, Drop Zone, Entrance Foyer, Kitchen Island, Open Floorplan, Split Bedroom, Walk-In Closet(s), Walk-In Pantry
Heating Central, Forced Air, Natural Gas, Zoned
Cooling Central Air, Zoned
Flooring Carpet, Tile, Vinyl
Fireplace false
Appliance Dishwasher, Disposal, Electric Oven, Exhaust Hood, Gas Cooktop, Gas Water Heater, Microwave, Wall Oven
Laundry Laundry Room, Main Level, Sink
Exterior
Exterior Feature In-Ground Irrigation, Lawn Maintenance
Garage Spaces 2.0
Fence Back Yard, Fenced
Community Features Clubhouse, Outdoor Pool, Pickleball, Sidewalks, Street Lights
Utilities Available Electricity Connected, Natural Gas
Roof Type Architectural Shingle
Street Surface Concrete,Paved
Porch Front Porch, Rear Porch, Screened
Garage true
Building
Lot Description Wooded, Other - See Remarks
Dwelling Type Site Built
Foundation Slab
Builder Name Mattamy
Sewer Public Sewer
Water City
Architectural Style Transitional
Level or Stories One and One Half
Structure Type Brick Full,Fiber Cement
New Construction false
Schools
Elementary Schools Bain
Middle Schools Mint Hill
High Schools Independence
Others
HOA Name Key Community Management
Senior Community false
Acceptable Financing Cash, Conventional, FHA, VA Loan
Listing Terms Cash, Conventional, FHA, VA Loan
Special Listing Condition None
Nearby Locations
Broker | Realtor | Team Lead License ID: 277315
+1(704) 438-8339 | sheila.stgermain@exprealty.com