
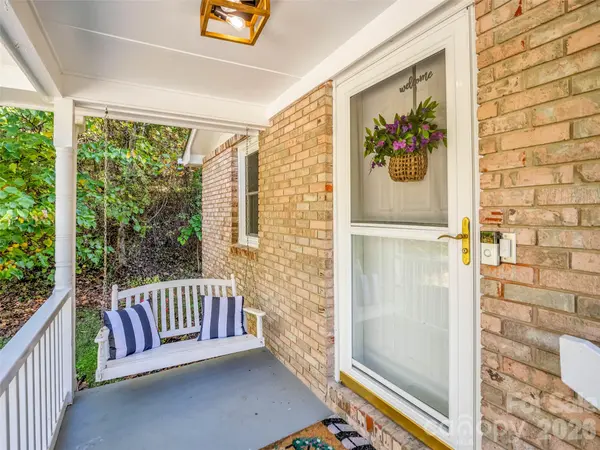

913 Dorothy ST, Hendersonville, NC 28791
See all 49 photos
913 Dorothy ST, Hendersonville, NC 28791,Video Tour
913 Dorothy ST, Hendersonville, NC 28791
REQUEST A TOUR If you would like to see this home without being there in person, select the "Virtual Tour" option and your agent will contact you to discuss available opportunities.
In-PersonVirtual Tour
$ 475,000
Est. payment /mo
New

913 Dorothy ST Hendersonville, NC 28791

3 Beds

3 Baths

1,553 SqFt


UPDATED:

Key Details

Property Type Single Family Home

Sub Type Single Family Residence

Listing Status Active

Purchase Type For Sale

Square Footage 1,553 sqft

Price per Sqft $305

Subdivision Oakwood Terrace

MLS Listing ID 4435343

Style Ranch,Traditional

Bedrooms 3

Full Baths 3

Abv Grd Liv Area 1,553

Year Built 1959

Lot Size 0.490 Acres

Acres 0.49

Property Sub-Type Single Family Residence

Property Description

What if your next home offered more than you expected? At 913 Dorothy Street, the possibilities extend well beyond the main floor. With two complete levels of finished living space, this Hendersonville home offers an uncommon opportunity for multigenerational living, extended guests, or potential rental income, all under one roof. The main level features 1,553 square feet of comfortable, light-filled living space with two bedrooms, two bathrooms, a versatile bonus room, convenient laundry closet, and an inviting layout that feels like home. But what truly sets this property apart is the additional 1,336 square feet of finished space downstairs. With its own kitchen, living area, bedroom, full bathroom, laundry, and separate heating and cooling, the lower level functions much like a second home. Interior and exterior entrances, along with a separate driveway, offer added independence and convenience. Together, the two levels provide approximately 2,889 square feet of finished space, creating possibilities that are increasingly hard to find. Whether you're bringing generations together, accommodating extended stays, or exploring income potential, this home offers the freedom to make the space work for you. The finished basement is not included in the reported heated living area due varying ceiling heights under 7 feet. Well access is located in the carport, and several rooms on the lower level feature epoxy flooring.

Location

State NC

County Henderson

Zoning R2

Rooms

Basement Apartment, Exterior Entry, Finished, Interior Entry, Walk-Out Access

Guest Accommodations Interior Connected,Separate Entrance,Separate Kitchen Facilities,Separate Living Quarters

Primary Bedroom Level Main

Main Level Bedrooms 2

Interior

Interior Features Storage

Heating Heat Pump

Cooling Heat Pump

Flooring Laminate, Vinyl, Wood

Fireplaces Type Living Room, Wood Burning

Fireplace true

Appliance Dishwasher, Electric Oven, Electric Range, Microwave, Refrigerator, Washer/Dryer

Laundry In Basement, Laundry Closet, Laundry Room, Main Level

Exterior

Carport Spaces 1

Fence Back Yard, Partial

View Mountain(s), Winter

Roof Type Metal

Street Surface Concrete,Gravel,Paved

Porch Covered, Deck, Front Porch

Garage false

Building

Lot Description Level, Private, Sloped, Wooded, Views

Dwelling Type Site Built

Foundation Basement

Sewer Septic Installed

Water Well

Architectural Style Ranch, Traditional

Level or Stories One

Structure Type Brick Full

New Construction false

Schools

Elementary Schools Etowah

Middle Schools Rugby

High Schools West Henderson

Others

Senior Community false

Acceptable Financing Cash, Conventional, FHA, USDA Loan, VA Loan

Listing Terms Cash, Conventional, FHA, USDA Loan, VA Loan

Special Listing Condition None

Virtual Tour https://www.zillow.com/view-imx/8dc3686e-7784-4d6b-a320-e7dcdfe2641a?initialViewType=pano


Listed by Sarah Smith • Howard Hanna Beverly-Hanks • sarah.smith@howardhannatate.com

Nearby Locations

Sheila St Germain
Sheila St Germain

Broker | Realtor | Team Lead License ID: 277315

+1(704) 438-8339 | sheila.stgermain@exprealty.com

GET MORE INFORMATION

Name
Phone*
Message

Go tour this home

913 Dorothy ST