


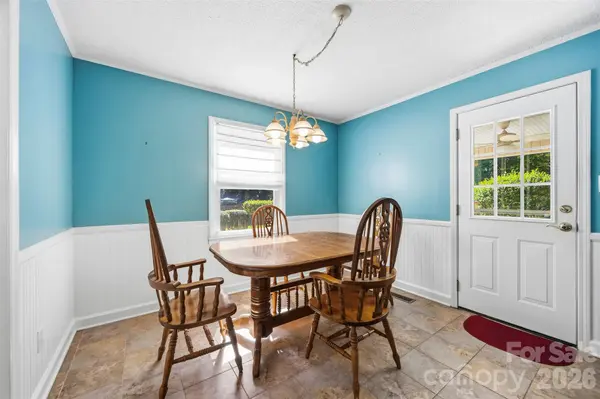

2130 Greenleaf DR Gastonia, NC 28054
4 Beds
2 Baths
1,901 SqFt
UPDATED:
Key Details
Property Type Single Family Home
Sub Type Single Family Residence
Listing Status Active
Purchase Type For Sale
Square Footage 1,901 sqft
Price per Sqft $173
Subdivision Rollingwood
MLS Listing ID 4434159
Style Traditional
Bedrooms 4
Full Baths 2
Abv Grd Liv Area 1,348
Year Built 1967
Lot Size 0.390 Acres
Acres 0.39
Property Sub-Type Single Family Residence
Property Description
This inviting tri-level home offers flexibility, functionality, and plenty of space with four bedrooms and two full baths. The upper level features three bedrooms and a full bath, while the lower level offers the option of a fourth bedroom with an additional full bath—ideal for guests, a private retreat, or additional living space, possibly even an office.
Enjoy the comfortable den featuring a cozy fireplace with gas logs, perfect for relaxing or entertaining. Step outside to the covered patio and enjoy the partially fenced backyard, providing space for pets and outdoor enjoyment.
Inside, you'll appreciate the hardwood floors, numerous updates, and the pride of ownership evident throughout. The exterior combines classic brick with low-maintenance vinyl siding, while the epoxy-finished driveway adds a clean, polished touch.
Need extra room for hobbies or fitness? The finished bonus area in the back offers excellent flexibility for a home gym, craft room, hobby space, or other uses to suit your needs.
With its versatile floor plan, desirable features, and excellent maintenance, this home offers a wonderful opportunity for buyers seeking space, comfort, and flexibility. Come see all the possibilities this home has to offer! Convenient to everything
Location
State NC
County Gaston
Zoning RS12
Interior
Interior Features Attic Stairs Pulldown
Heating Central, Natural Gas
Cooling Central Air, Electric
Flooring Tile, Vinyl, Wood
Fireplaces Type Den, Gas Log
Fireplace true
Appliance Dishwasher, Electric Oven, Electric Range, Microwave, Refrigerator
Laundry Laundry Closet, Lower Level
Exterior
Exterior Feature In-Ground Irrigation
Fence Back Yard, Partial
Utilities Available Electricity Connected, Natural Gas
Roof Type Architectural Shingle
Street Surface Concrete,Paved
Porch Covered, Rear Porch
Garage false
Building
Lot Description Level
Dwelling Type Site Built
Foundation Crawl Space, Slab
Sewer Public Sewer
Water City
Architectural Style Traditional
Level or Stories Tri-Level
Structure Type Brick Partial,Vinyl
New Construction false
Schools
Elementary Schools Gardner Park
Middle Schools Grier
High Schools Ashbrook
Others
Senior Community false
Acceptable Financing Cash, Conventional, FHA, VA Loan
Listing Terms Cash, Conventional, FHA, VA Loan
Special Listing Condition None
Virtual Tour https://view.spiro.media/2130_greenleaf_dr-8784
Nearby Locations
Broker | Realtor | Team Lead License ID: 277315
+1(704) 438-8339 | sheila.stgermain@exprealty.com