

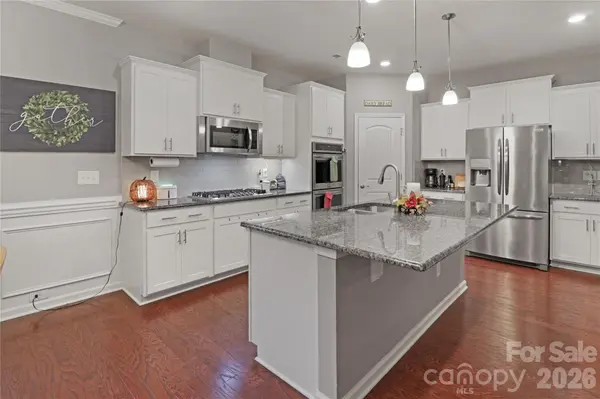



1929 Napa Valley DR Waxhaw, NC 28173
3 Beds
3 Baths
2,547 SqFt
Open House
Sat Oct 17, 2:00pm - 4:00pm
UPDATED:
Key Details
Property Type Single Family Home
Sub Type Single Family Residence
Listing Status Active
Purchase Type For Sale
Square Footage 2,547 sqft
Price per Sqft $219
Subdivision Cortona
MLS Listing ID 4434691
Style Transitional
Bedrooms 3
Full Baths 3
Construction Status Completed
HOA Fees $275/Semi-Annually
HOA Y/N 1
Abv Grd Liv Area 2,547
Year Built 2019
Lot Size 10,890 Sqft
Acres 0.25
Property Sub-Type Single Family Residence
Property Description
Enjoy the convenience of a main-level primary suite featuring a newly updated tiled shower and a spacious walk-in closet with custom storage. An additional bedroom and full bath downstairs offer flexibility for guests or a home office. Upstairs, a generous loft, third bedroom, and full bath provide room to spread out.
Relax in the indoor sunroom, enjoy morning coffee on the screened patio, or gather around the outdoor gas fireplace on the paver patio overlooking the fully fenced backyard and wooded backdrop.
Recent improvements include fresh interior paint, new carpet, a new water heater, updated mirrors, lighting, and faucets in both downstairs bathrooms, and fresh landscaping. Custom storage in the primary closet, pantry, and laundry room adds everyday convenience. Community amenities include pickleball, basketball, fitness facilities, a clubhouse, and walking trails—rounding out a home with plenty to enjoy inside and out.
Location
State NC
County Union
Zoning RES
Rooms
Primary Bedroom Level Main
Main Level Bedrooms 2
Main Level Family Room
Main Level Kitchen
Main Level Bedroom(s)
Main Level Primary Bedroom
Main Level Bathroom-Full
Main Level Bathroom-Full
Main Level Laundry
Main Level Breakfast
Main Level Sunroom
Upper Level Bedroom(s)
Upper Level Bathroom-Full
Upper Level Loft
Interior
Interior Features Attic Stairs Pulldown, Built-in Features, Entrance Foyer, Kitchen Island, Open Floorplan, Pantry, Walk-In Closet(s)
Heating Central
Cooling Central Air
Flooring Carpet, Tile, Wood
Fireplaces Type Family Room, Gas Log
Fireplace true
Appliance Dishwasher, Disposal, Double Oven, Electric Water Heater, Exhaust Fan, Gas Cooktop, Microwave, Refrigerator with Ice Maker, Washer/Dryer
Laundry Laundry Room, Main Level
Exterior
Exterior Feature Fire Pit
Garage Spaces 2.0
Fence Back Yard, Fenced
Community Features Clubhouse, Fitness Center, Game Court, Pickleball, Sidewalks, Street Lights, Walking Trails
Utilities Available Cable Available, Electricity Connected, Natural Gas, Wired Internet Available
Roof Type Architectural Shingle
Street Surface Concrete,Paved
Porch Covered, Patio, Porch, Rear Porch, Screened
Garage true
Building
Lot Description Wooded
Dwelling Type Site Built
Foundation Slab
Builder Name Lennar
Sewer Public Sewer
Water City
Architectural Style Transitional
Level or Stories One and One Half
Structure Type Stone,Vinyl
New Construction false
Construction Status Completed
Schools
Elementary Schools Wesley Chapel
Middle Schools Cuthbertson
High Schools Cuthbertson
Others
HOA Name Braesael Management
Senior Community false
Acceptable Financing Cash, Conventional, FHA, VA Loan
Listing Terms Cash, Conventional, FHA, VA Loan
Special Listing Condition None
Nearby Locations
Broker | Realtor | Team Lead License ID: 277315
+1(704) 438-8339 | sheila.stgermain@exprealty.com