
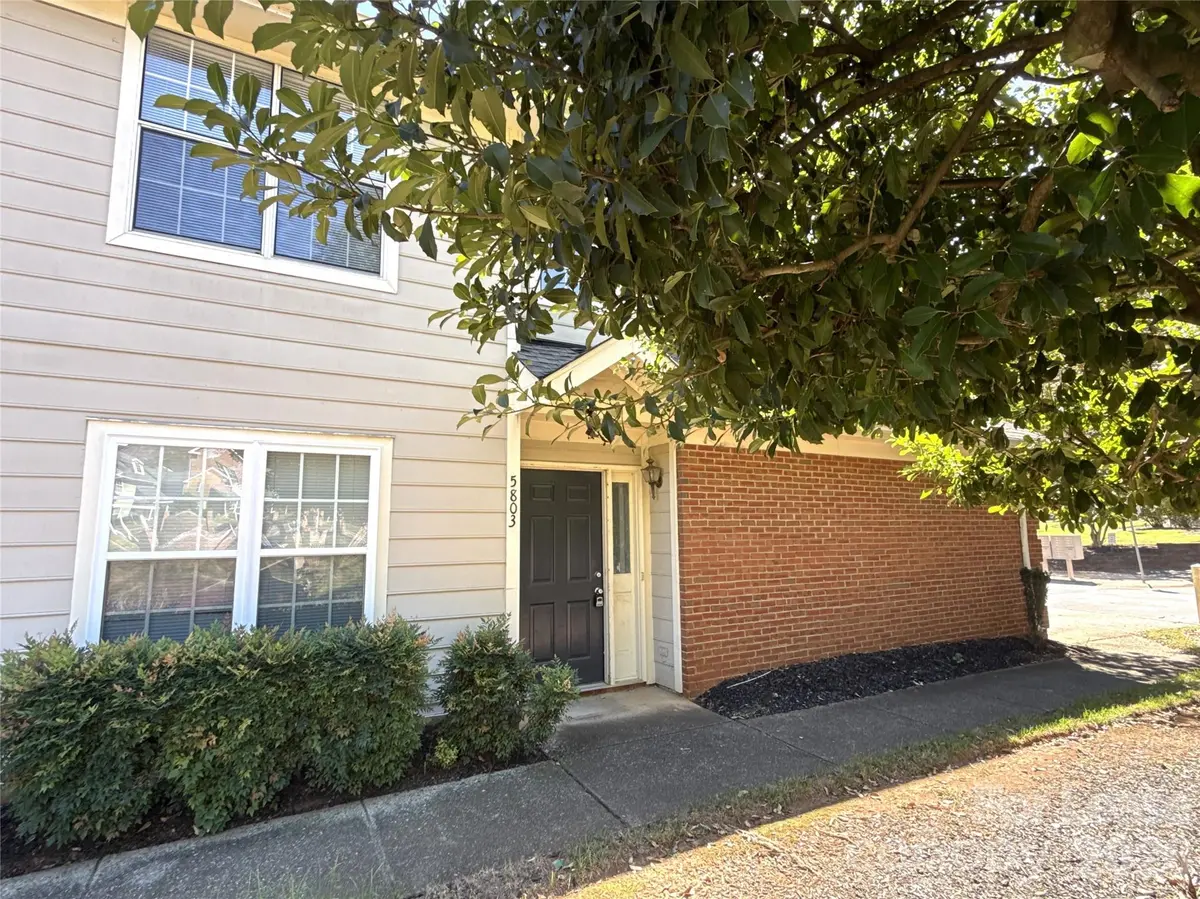


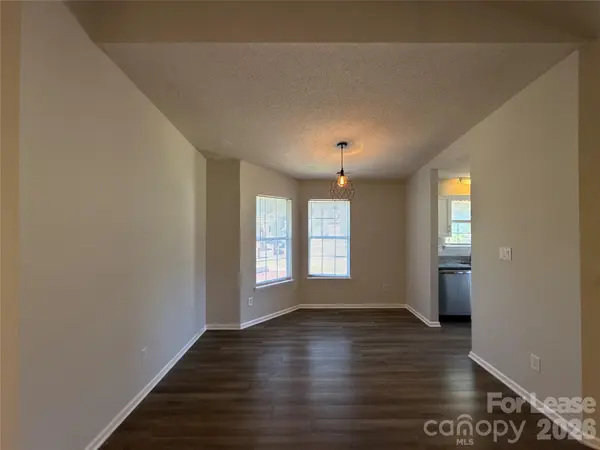


5803 Amity Springs DR Charlotte, NC 28212
3 Beds
2 Baths
UPDATED:
Key Details
Property Type Single Family Home
Sub Type Single Family Residence
Listing Status Active
Purchase Type For Rent
Subdivision Glenhaven At Firethorne
MLS Listing ID 4421075
Bedrooms 3
Full Baths 2
Year Built 1989
Property Sub-Type Single Family Residence
Property Description
At TR Lawing Realty, we strive to provide an experience that is cost-effective and convenient. That's why we provide a Resident Benefits Package (RBP) to address common headaches for our residents. Our program handles pest control, air filter changes, utility set up, credit building and more at a rate of $40/month, added to every property as a required program. More details upon application. In addition to RBP, we provide access to liability insurance that meets your needs.
Location
State NC
County Mecklenburg
Building/Complex Name Glenhaven at Firethorne
Rooms
Primary Bedroom Level Main
Main Level Bedrooms 3
Main Level Primary Bedroom
Main Level Kitchen
Main Level Living Room
Main Level Bedroom(s)
Main Level Bathroom-Full
Main Level Breakfast
Interior
Interior Features Other - See Remarks
Heating Electric, Heat Pump
Cooling Central Air
Fireplaces Type Living Room, Wood Burning
Furnishings Unfurnished
Fireplace true
Appliance Dishwasher, Disposal, Dryer, Electric Range, Microwave, Refrigerator, Washer/Dryer
Laundry Laundry Closet, Upper Level
Exterior
Exterior Feature Other - See Remarks
Garage Spaces 1.0
Street Surface Other
Garage true
Building
Sewer Public Sewer
Water City
Level or Stories Two
Schools
Elementary Schools Unspecified
Middle Schools Unspecified
High Schools Unspecified
Others
Nearby Locations
Broker | Realtor | Team Lead License ID: 277315
+1(704) 438-8339 | sheila.stgermain@exprealty.com