

1809 Love RD, Monroe, NC 28110
See all 18 photos
1809 Love RD, Monroe, NC 28110
REQUEST A TOUR If you would like to see this home without being there in person, select the "Virtual Tour" option and your advisor will contact you to discuss available opportunities.
In-PersonVirtual Tour
$ 300,000
Est. payment /mo
Save
Open Sat 9AM-7PM

1809 Love RD Monroe, NC 28110

3 Beds

3 Baths

1,084 SqFt


Open House

Sat Sep 26, 9:00am - 7:00pm

Sun Sep 27, 9:00am - 7:00pm

Mon Sep 28, 9:00am - 7:00pm

Tue Sep 29, 9:00am - 7:00pm

Wed Sep 30, 9:00am - 7:00pm

Thu Oct 01, 9:00am - 7:00pm

Fri Oct 02, 9:00am - 7:00pm

UPDATED:

Key Details

Property Type Single Family Home

Sub Type Single Family Residence

Listing Status Active

Purchase Type For Sale

Square Footage 1,084 sqft

Price per Sqft $276

Subdivision Pine Acres

MLS Listing ID 4428786

Bedrooms 3

Full Baths 2

Half Baths 1

Abv Grd Liv Area 1,084

Year Built 1979

Lot Size 0.365 Acres

Acres 0.365

Property Sub-Type Single Family Residence

Property Description

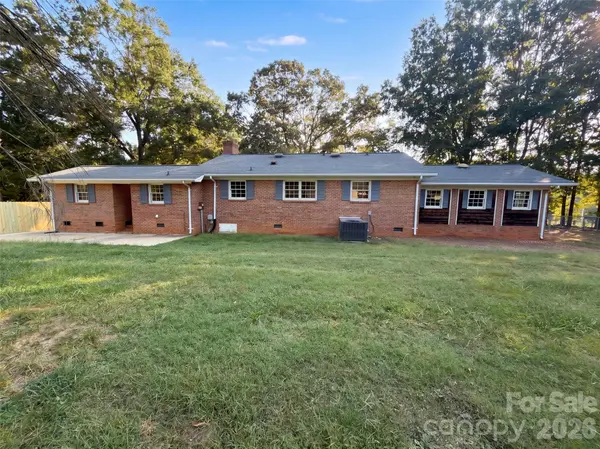
1809 Love Rd is a one-story Monroe home built in 1979 with three bedrooms and one and a half bathrooms. The kitchen includes a range, dishwasher, cabinet storage, and open shelving, creating a fully equipped space for cooking and entertaining. A fireplace anchors the main living area, adding warmth and ambiance to the central gathering space beneath a vaulted ceiling. The primary bedroom includes a closet and adjoining half bathroom, while the full bathroom has an enclosed shower. A covered front porch overlooks the lawn, and separate outbuildings are positioned in the yard. An enclosed room adds utility. An attached two-car garage completes this well-maintained residence with practical amenities and comfortable living spaces throughout every room. Included 100-Day Home Warranty with buyer activation

Location

State NC

County Union

Zoning R-20

Rooms

Primary Bedroom Level Main

Main Level Bedrooms 3

Main Level, 12' 0" X 7' 1" Kitchen

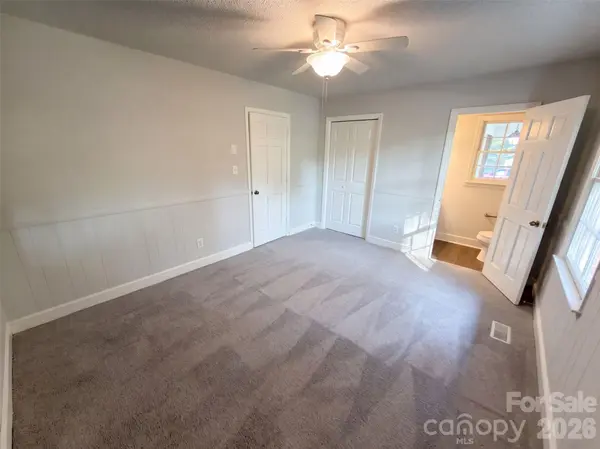
Main Level, 12' 10" X 10' 7" Primary Bedroom

Main Level, 10' 10" X 11' 5" Bedroom(s)

Main Level, 9' 6" X 11' 5" Bedroom(s)

Main Level, 7' 5" X 5' 2" Bathroom-Full

Main Level Bathroom-Full

Main Level, 3' 4" X 5' 4" Bathroom-Half

Main Level, 18' 10" X 11' 6" Living Room

Main Level Dining Area

Main Level Laundry

Main Level, 12' 0" X 4' 5" Dining Room

Main Level Living Room

Main Level Bonus Room

Interior

Heating Central, Natural Gas

Cooling Central Air

Flooring Carpet

Fireplace false

Appliance Dishwasher, Electric Range

Laundry Main Level

Exterior

Garage Spaces 2.0

Roof Type Composition

Street Surface Gravel,Paved

Garage true

Building

Dwelling Type Site Built

Foundation Crawl Space

Sewer Septic Installed

Water Public

Level or Stories One

Structure Type Brick Partial,Wood

New Construction false

Schools

Elementary Schools Rocky River

Middle Schools Monroe

High Schools Anson Early College

Others

Senior Community false

Acceptable Financing Cash, Conventional, VA Loan

Listing Terms Cash, Conventional, VA Loan

Special Listing Condition None


Listed by Thomas Shoupe • Opendoor Brokerage LLC • tshoupe@opendoor.com

Nearby Locations

Sheila St Germain
Sheila St Germain

Broker | Realtor | Team Lead License ID: 277315

+1(704) 438-8339 | sheila.stgermain@exprealty.com

GET MORE INFORMATION

Name
Phone*
Message

Go tour this home

1809 Love RD