




3003 Rosewater LN Indian Trail, NC 28079
4 Beds
3 Baths
2,985 SqFt
Open House
Sun Oct 18, 9:00am - 5:00pm
Mon Oct 19, 9:00am - 5:00pm
UPDATED:
Key Details
Property Type Single Family Home
Sub Type Single Family Residence
Listing Status Active
Purchase Type For Sale
Square Footage 2,985 sqft
Price per Sqft $155
Subdivision Brandon Oaks
MLS Listing ID 4427249
Bedrooms 4
Full Baths 2
Half Baths 1
HOA Fees $166/qua
HOA Y/N 1
Abv Grd Liv Area 2,985
Year Built 2005
Lot Size 0.378 Acres
Acres 0.378
Property Sub-Type Single Family Residence
Property Description
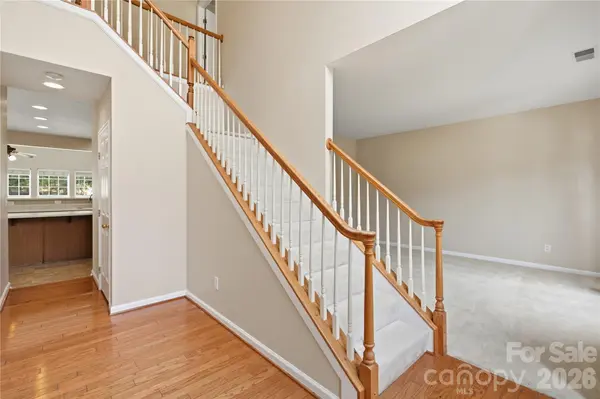
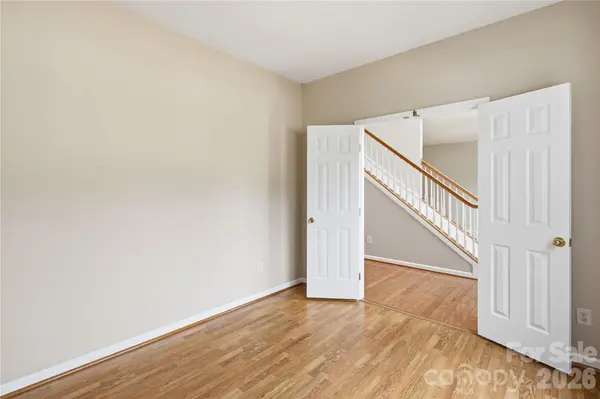
The main level features an open-concept layout filled with natural light, offering formal dining and a dedicated living room or home office off the entry. At the heart of the home, the well-appointed kitchen boasts stainless steel appliances, abundant counter space, a pantry, and a cozy breakfast area opening directly to the great room with a gas fireplace. A sunroom off the great room provides an ideal flex space, leading to a screened porch and patio overlooking a private, tree-lined backyard complete with a storage shed and extended driveway.
Upstairs, the spacious primary retreat boasts a walk-in closet, separate vanities, a walk-in shower, and a garden tub. Three additional secondary bedrooms offer generous space and storage. Key updates include a 2017 roof and a 2022 water heater.
Enjoy prime access to community amenities—the neighborhood soccer field and playground are located directly behind the home for an easy, quick stroll—along with access to pools, a clubhouse, tennis courts, picnic areas, and walking trails.
Location
State NC
County Union
Zoning AQ0
Rooms
Primary Bedroom Level Upper
Upper Level Primary Bedroom
Upper Level Bathroom-Full
Upper Level Bedroom(s)
Upper Level Bedroom(s)
Upper Level Bedroom(s)
Upper Level Bathroom-Full
Main Level Kitchen
Main Level Family Room
Main Level Laundry
Main Level Bathroom-Half
Main Level Dining Room
Main Level Breakfast
Main Level Living Room
Interior
Interior Features Entrance Foyer, Garden Tub, Kitchen Island, Pantry, Walk-In Closet(s)
Heating Forced Air
Cooling Central Air
Fireplaces Type Family Room
Fireplace true
Appliance Dishwasher, Disposal, Gas Water Heater
Laundry Laundry Room, Main Level
Exterior
Garage Spaces 2.0
Community Features Clubhouse, Game Court, Outdoor Pool, Pickleball, Picnic Area, Playground, Pond, Recreation Area, Sidewalks, Sport Court, Street Lights, Tennis Court(s), Walking Trails
Street Surface Concrete,Paved
Garage true
Building
Dwelling Type Site Built
Foundation Slab
Sewer Public Sewer
Water City
Level or Stories Two
Structure Type Vinyl
New Construction false
Schools
Elementary Schools Shiloh Valley
Middle Schools Sun Valley
High Schools Sun Valley
Others
HOA Name Cams Management- Brandon Oaks Community Assoc.
Senior Community false
Special Listing Condition None
Virtual Tour https://my.matterport.com/show/?m=dNbd4x7iCUL
Nearby Locations
Broker | Realtor | Team Lead License ID: 277315
+1(704) 438-8339 | sheila.stgermain@exprealty.com