



10225 Atchinson DR Mint Hill, NC 28227
3 Beds
2 Baths
1,826 SqFt
UPDATED:
Key Details
Property Type Single Family Home
Sub Type Single Family Residence
Listing Status Active
Purchase Type For Sale
Square Footage 1,826 sqft
Price per Sqft $218
Subdivision Lawyers Station
MLS Listing ID 4420202
Bedrooms 3
Full Baths 2
Abv Grd Liv Area 1,826
Year Built 1985
Lot Size 0.260 Acres
Acres 0.26
Property Sub-Type Single Family Residence
Property Description
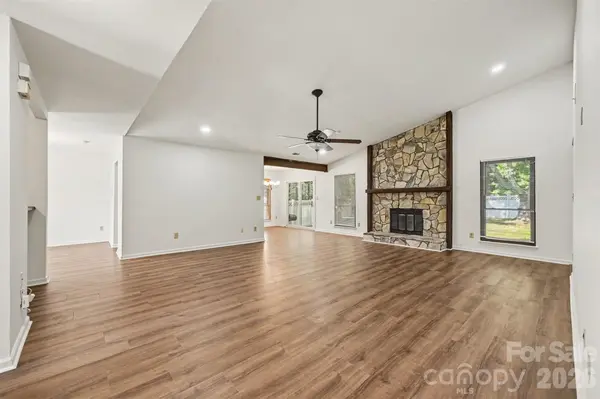
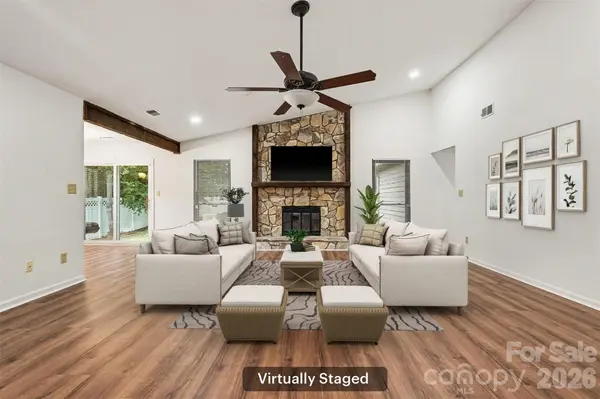
Welcome to 10225 Atchinson Drive in Mint Hill. This single-story 3-bedroom, 2-full-bath, one-half-bath home offers 1,826 finished square feet on a 1/4 acre lot. The layout provides an easy flow between the main living areas, with a stone fireplace and wet bar beside the dining room. Recent improvements include a new roof, new flooring throughout, fresh interior and exterior paint, and updated bathroom fixtures and cabinetry. The primary bedroom includes dual closets and an updated bathroom. A large fenced yard provides space for outdoor activities, gardening, or seating, while the two-car garage adds parking and storage. No HOA. The kitchen refrigerator conveys.
Location
State NC
County Mecklenburg
Zoning R
Rooms
Main Level Bedrooms 3
Main Level Breakfast
Main Level Living Room
Main Level Kitchen
Main Level Dining Room
Main Level Bathroom-Full
Main Level Bathroom-Full
Main Level Bedroom(s)
Main Level Bedroom(s)
Main Level Primary Bedroom
Main Level Laundry
Interior
Heating Forced Air, Natural Gas
Cooling Ceiling Fan(s), Central Air
Flooring Carpet, Vinyl
Fireplaces Type Living Room
Fireplace true
Appliance Dishwasher, Disposal, Exhaust Fan, Gas Range, Gas Water Heater, Microwave, Refrigerator
Laundry Main Level
Exterior
Garage Spaces 2.0
Fence Fenced
Utilities Available Natural Gas
Roof Type Architectural Shingle
Street Surface Asphalt,Paved
Accessibility Two or More Access Exits, Door Width 32 Inches or More, No Interior Steps
Porch Patio
Garage true
Building
Lot Description Wooded
Dwelling Type Site Built
Foundation Slab
Sewer Public Sewer
Water City
Level or Stories One
Structure Type Wood
New Construction false
Schools
Elementary Schools Lebanon Road
Middle Schools Northeast
High Schools Independence
Others
Senior Community false
Acceptable Financing Conventional, FHA, VA Loan
Listing Terms Conventional, FHA, VA Loan
Special Listing Condition None
Virtual Tour https://my.matterport.com/show/?m=RTbGgjzjVAU&brand=0
Nearby Locations
Broker | Realtor | Team Lead License ID: 277315
+1(704) 438-8339 | sheila.stgermain@exprealty.com