

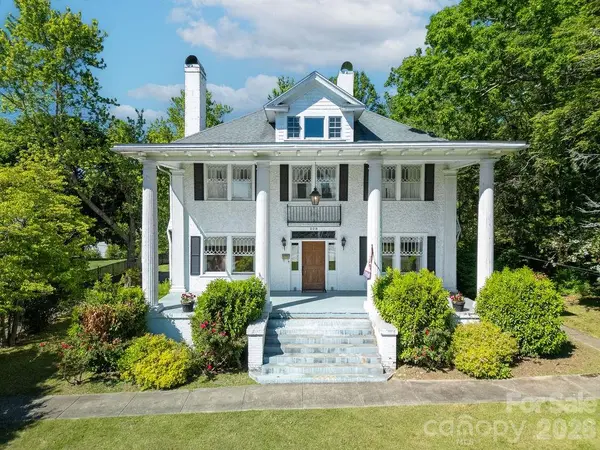
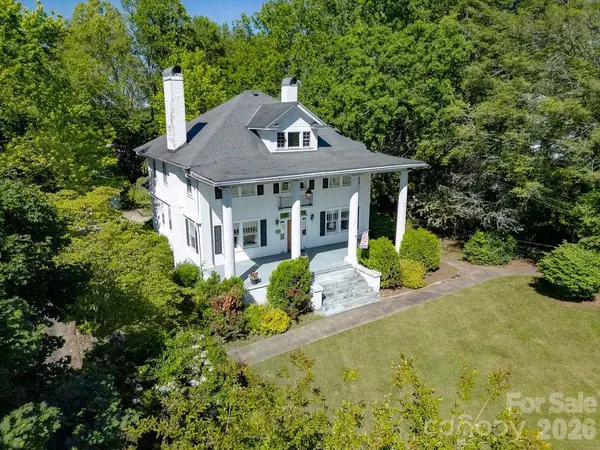



208 Probart ST Brevard, NC 28712
3 Beds
3 Baths
3,715 SqFt
UPDATED:
Key Details
Property Type Single Family Home
Sub Type Single Family Residence
Listing Status Active
Purchase Type For Sale
Square Footage 3,715 sqft
Price per Sqft $282
MLS Listing ID 4420594
Style Colonial
Bedrooms 3
Full Baths 2
Half Baths 1
Abv Grd Liv Area 3,715
Year Built 1920
Lot Size 0.880 Acres
Acres 0.88
Property Sub-Type Single Family Residence
Property Description
Designed for effortless hospitality, the main level pairs an open kitchen with a dedicated caterer's kitchen that leads seamlessly into a light-filled formal dining room. A main-level den offers a cozy social retreat with the built-in flexibility to serve as a main-level primary suite, complete with an adjoining laundry area and half bath. Ascend the timeless staircase to the second floor to find three spacious bedrooms anchored by two historic fireplaces. It is here where stunning mountain views from the 2nd floor showcase the majestic Blue Ridge setting, before leading up to a third-floor flex space ready for your creative touch.
Major updates including completely updated plumbing and electrical systems offer invaluable peace of mind, allowing you to focus on tailoring the home to your lifestyle. Outside, the sprawling, level 0.88-acre lot—an absolute rarity this close to town—provides an incredible canvas for outdoor living, garden sanctuaries, or ample space for a carriage house/garage with a potential ADU above.
Your lifestyle here is defined by ultimate walkability and charm: take a short stroll to world-class symphonies at the Brevard Music Center, explore the vibrant dining and entertainment of Downtown Brevard, or immerse yourself in the creative energy and artisan eats of the historic Lumberyard District. This is a rare invitation to honor a storied past while sculpting a breathtaking estate for generations to come.
Location
State NC
County Transylvania
Zoning R2
Rooms
Basement Dirt Floor, Sump Pump, Walk-Up Access
Primary Bedroom Level Upper
Interior
Interior Features Attic Walk In, Entrance Foyer, Pantry, Wet Bar
Heating Forced Air, Natural Gas
Cooling Central Air, Electric
Flooring Carpet, Linoleum, Wood
Fireplaces Type Den, Gas Log, Gas Vented, Living Room, Wood Burning, Other - See Remarks
Fireplace true
Appliance Dishwasher, Electric Water Heater, Gas Cooktop, Gas Oven, Ice Maker, Microwave, Oven, Refrigerator, Refrigerator with Ice Maker, Washer/Dryer
Laundry Inside, Laundry Room, Main Level
Exterior
Garage Spaces 2.0
Utilities Available Natural Gas
View Mountain(s)
Roof Type Architectural Shingle
Street Surface Concrete,Gravel,Paved
Porch Front Porch, Porch, Rear Porch, Screened
Garage true
Building
Lot Description Level, Wooded
Dwelling Type Site Built
Foundation Crawl Space
Sewer Public Sewer
Water City
Architectural Style Colonial
Level or Stories Three
Structure Type Brick Partial,Wood
New Construction false
Schools
Elementary Schools Brevard
Middle Schools Brevard
High Schools Brevard
Others
Senior Community false
Acceptable Financing Cash, Conventional
Listing Terms Cash, Conventional
Special Listing Condition None
Virtual Tour https://youtu.be/nVBFVrzk1Sw?si=YpLiUMITVzGltNdL
Nearby Locations
Broker | Realtor | Team Lead License ID: 277315
+1(704) 438-8339 | sheila.stgermain@exprealty.com