



113 Cross Current LN Belmont, NC 28012
5 Beds
5 Baths
4,318 SqFt
UPDATED:
Key Details
Property Type Single Family Home
Sub Type Single Family Residence
Listing Status Active
Purchase Type For Sale
Square Footage 4,318 sqft
Price per Sqft $248
Subdivision Mclean - South Shore
MLS Listing ID 4420342
Bedrooms 5
Full Baths 4
Half Baths 1
HOA Fees $1,550/ann
HOA Y/N 1
Abv Grd Liv Area 4,318
Year Built 2020
Lot Size 0.570 Acres
Acres 0.57
Property Sub-Type Single Family Residence
Property Description
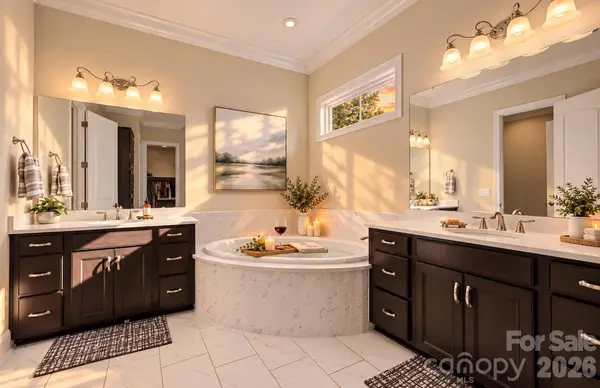
Beautifully maintained and thoughtfully designed, the home features a sophisticated yet highly functional layout. The expansive primary suite serves as a private retreat, complete with a luxurious, spa-inspired ensuite bathroom created for comfort and relaxation. Each additional bedroom features its own walk-in closet and direct bathroom access, providing exceptional privacy and convenience for both residents and guests. Generous living spaces and flexible-use areas offer plenty of versatility for entertaining, working from home, or simply unwinding.
At the heart of the home, the chef's kitchen makes an impressive statement with an expansive island, butler's pantry, and seamless connection to the surrounding living and gathering spaces. The open-concept design is anchored by a striking stone fireplace, while a built-in drop zone adds both character and everyday functionality.
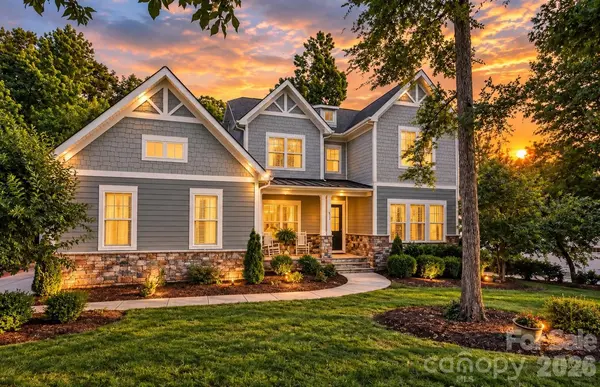
Thoughtful design continues throughout with abundant, easily accessible storage and an impressive three-car garage, complemented by an oversized driveway that provides plenty of additional parking. Outdoors, the covered porch with ceiling fan overlooks a private, level backyard framed by mature trees. A cozy fire pit provides an inviting setting for quiet evenings, gatherings with friends, or relaxing under the stars.
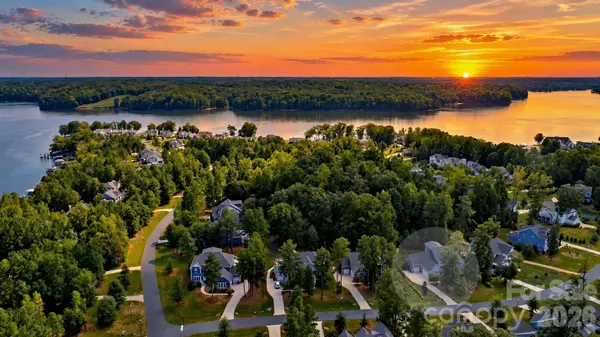
Blending timeless finishes, thoughtful craftsmanship, generous living spaces, and an exceptional waterfront community lifestyle, 113 Cross Current is a home that truly stands apart.
Location
State NC
County Gaston
Zoning RES
Body of Water Lake Wylie
Rooms
Primary Bedroom Level Main
Main Level Bedrooms 1
Main Level Primary Bedroom
Main Level Bathroom-Full
Main Level Bathroom-Half
Main Level Kitchen
Main Level Living Room
Main Level Dining Room
Main Level Breakfast
Main Level Office
Main Level Laundry
Upper Level Bedroom(s)
Upper Level Bedroom(s)
Upper Level Bedroom(s)
Upper Level Bathroom-Full
Upper Level Bathroom-Full
Third Level Bedroom(s)
Third Level Bathroom-Full
Interior
Interior Features Attic Walk In, Drop Zone, Entrance Foyer, Garden Tub, Kitchen Island, Open Floorplan, Pantry, Walk-In Closet(s), Walk-In Pantry
Heating Central, Forced Air, Natural Gas
Cooling Ceiling Fan(s), Central Air, Dual
Flooring Carpet, Hardwood, Tile
Fireplaces Type Gas Log, Living Room
Fireplace true
Appliance Convection Oven, Dishwasher, Disposal, Exhaust Hood, Filtration System, Gas Cooktop, Ice Maker, Microwave, Plumbed For Ice Maker, Refrigerator with Ice Maker, Self Cleaning Oven, Tankless Water Heater, Wall Oven
Laundry Electric Dryer Hookup, Inside, Laundry Room, Main Level
Exterior
Exterior Feature Fire Pit, In-Ground Irrigation
Garage Spaces 3.0
Fence Back Yard, Electric
Community Features Clubhouse, Dog Park, Fitness Center, Lake Access, Outdoor Pool, Playground, Pond, Recreation Area, Street Lights, Walking Trails
Waterfront Description Paddlesport Launch Site - Community
Roof Type Architectural Shingle
Street Surface Concrete,Paved
Porch Covered, Front Porch, Rear Porch
Garage true
Building
Lot Description Level, Private, Wooded
Dwelling Type Site Built
Foundation Crawl Space
Sewer Public Sewer
Water City
Level or Stories Two and a Half
Structure Type Brick Partial,Fiber Cement
New Construction false
Schools
Elementary Schools New Hope
Middle Schools Cramerton
High Schools South Point (Nc)
Others
HOA Name Property Matters
Senior Community false
Special Listing Condition Relocation
Nearby Locations
Broker | Realtor | Team Lead License ID: 277315
+1(704) 438-8339 | sheila.stgermain@exprealty.com