


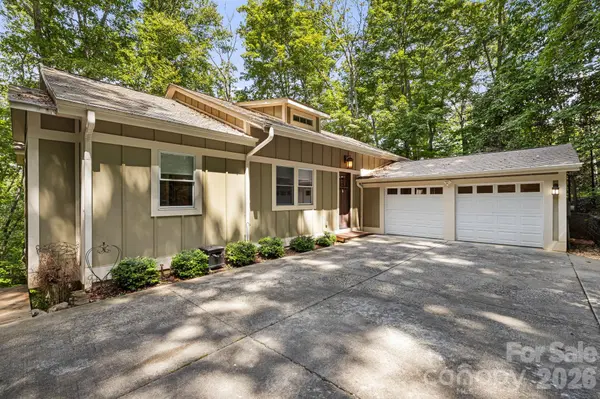


22 Wild Violet LN Arden, NC 28704
3 Beds
2 Baths
2,223 SqFt
UPDATED:
Key Details
Property Type Single Family Home
Sub Type Single Family Residence
Listing Status Active
Purchase Type For Sale
Square Footage 2,223 sqft
Price per Sqft $283
MLS Listing ID 4420255
Style Arts and Crafts
Bedrooms 3
Full Baths 2
Abv Grd Liv Area 2,120
Year Built 2010
Lot Size 1.820 Acres
Acres 1.82
Property Sub-Type Single Family Residence
Property Description
Thoughtfully selected, high-end finishes showcase the quality and character throughout, including a custom kitchen island and beautifully stained millwork crafted from white oak trees harvested from the property during construction. Additional highlights include 8-foot solid knotty alder doors, durable ipe (ironwood) flooring on the porch and sunroom, an on-demand gas water heater, and Pella aluminum-clad windows and doors.
The luxurious primary bath features travertine and marble finishes along with radiant heated floors for year-round comfort. Surrounded by mature trees yet conveniently close to shopping, dining, and amenities, this distinctive home offers privacy, craftsmanship, and an exceptional setting. A truly special property for the discerning buyer.
Location
State NC
County Buncombe
Zoning R-1
Rooms
Basement Basement Shop, Exterior Entry, Interior Entry
Primary Bedroom Level Main
Main Level Bedrooms 3
Main Level, 21' 6" X 15' 5" Living Room
Main Level, 11' 1" X 15' 8" Dining Area
Main Level, 10' 5" X 15' 8" Kitchen
Main Level, 8' 1" X 6' 6" Laundry
Main Level, 13' 8" X 15' 10" Primary Bedroom
Main Level, 9' 2" X 14' 1" Bathroom-Full
Main Level, 11' 11" X 11' 1" Bedroom(s)
Main Level, 11' 11" X 11' 4" Bedroom(s)
Main Level, 8' 0" X 8' 0" Bathroom-Full
Upper Level, 17' 7" X 20' 1" Bonus Room
Interior
Interior Features Breakfast Bar, Cable Prewire, Kitchen Island, Open Floorplan, Pantry, Split Bedroom, Walk-In Closet(s), Whirlpool
Heating Ductless, Heat Pump, Propane, Radiant Floor
Cooling Ceiling Fan(s), Heat Pump
Flooring Hardwood, Tile, Wood
Fireplaces Type Gas Log, Gas Unvented, Great Room
Fireplace true
Appliance Convection Oven, Dishwasher, ENERGY STAR Qualified Light Fixtures, ENERGY STAR Qualified Refrigerator, Exhaust Fan, Exhaust Hood, Gas Cooktop, Gas Oven, Gas Range, Microwave, Propane Water Heater, Self Cleaning Oven, Tankless Water Heater, Warming Drawer
Laundry Electric Dryer Hookup, Main Level
Exterior
Garage Spaces 2.0
Utilities Available Cable Available, Propane, Underground Power Lines
Waterfront Description None
View Winter
Roof Type Architectural Shingle,Metal
Street Surface Concrete,Paved
Accessibility Two or More Access Exits, Door Width 32 Inches or More, Lever Door Handles
Porch Covered, Screened, Side Porch
Garage true
Building
Lot Description Hilly, Private, Wooded
Dwelling Type Site Built
Foundation Basement
Sewer Septic Installed
Water Shared Well
Architectural Style Arts and Crafts
Level or Stories One and One Half
Structure Type Fiber Cement,Glass
New Construction false
Schools
Elementary Schools Avery'S Creek/Koontz
Middle Schools Valley Springs
High Schools T.C. Roberson
Others
Senior Community false
Restrictions No Restrictions
Acceptable Financing Cash, FHA, VA Loan
Listing Terms Cash, FHA, VA Loan
Special Listing Condition None
Virtual Tour https://www.zillow.com/view-imx/61581884-b6aa-4862-a5b9-8fc4b8fa985c?initialViewType=pano
Nearby Locations
Broker | Realtor | Team Lead License ID: 277315
+1(704) 438-8339 | sheila.stgermain@exprealty.com