
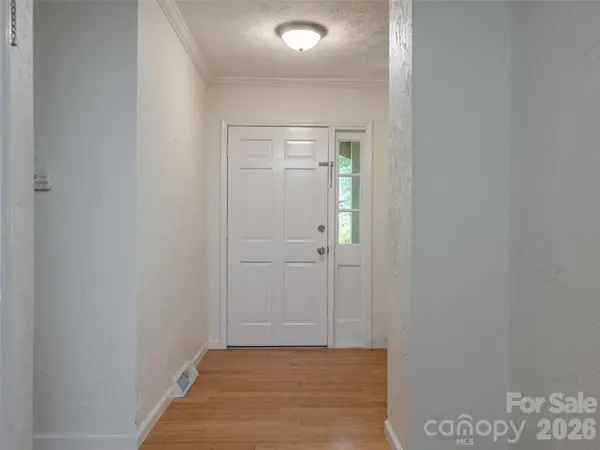

14 Forest Ridge DR, Arden, NC 28704
See all 40 photos
14 Forest Ridge DR, Arden, NC 28704
REQUEST A TOUR If you would like to see this home without being there in person, select the "Virtual Tour" option and your agent will contact you to discuss available opportunities.
In-PersonVirtual Tour
$ 495,000
Est. payment /mo
Save
New

14 Forest Ridge DR Arden, NC 28704

3 Beds

2 Baths

1,744 SqFt


UPDATED:

Key Details

Property Type Single Family Home

Sub Type Single Family Residence

Listing Status Active

Purchase Type For Sale

Square Footage 1,744 sqft

Price per Sqft $283

Subdivision St Andrews

MLS Listing ID 4420399

Style Traditional

Bedrooms 3

Full Baths 2

Abv Grd Liv Area 1,744

Year Built 1974

Lot Size 0.380 Acres

Acres 0.38

Property Sub-Type Single Family Residence

Property Description

Nestled in Arden's sought-after St. Andrews neighborhood, this charming residence offers a perfect blend of modern comfort and natural serenity. Situated on a quiet cul-de-sac, the property enjoys direct convenience to outdoor recreation, located just a short five-minute walk from the Collier Cove Nature Preserve trailhead. Main level living showcases rich bamboo flooring and a bright, open flow throughout the primary living areas. The updated kitchen features a spacious, modernized kitchen that opens to a light-filled, four-season sunroom ideal for relaxed mornings. A large back deck overlooks a fully fenced backyard shaded by mature maple trees, providing a private retreat for gatherings and pets. An expansive basement with conditioned space, offering versatile potential for a home office, recreation room, or additional storage. Don't miss this opportunity positioned within the Glen Arden school district and just minutes from Whole Foods, Gerber Village, Jake Rusher Park and all that South Asheville has to offer!

Location

State NC

County Buncombe

Zoning R-1

Rooms

Basement Basement Garage Door, Basement Shop, Unfinished, Walk-Out Access, Walk-Up Access

Primary Bedroom Level Main

Main Level Bedrooms 3

Interior

Heating Central, Forced Air, Natural Gas

Cooling Ceiling Fan(s)

Fireplaces Type Living Room, Wood Burning

Fireplace true

Appliance Dishwasher, Disposal, Electric Oven, Electric Range, Exhaust Hood, Gas Water Heater, Microwave

Laundry In Basement

Exterior

Garage Spaces 2.0

Utilities Available Cable Available, Natural Gas

Street Surface Concrete,Paved

Garage true

Building

Dwelling Type Site Built

Foundation Basement

Sewer Septic Installed

Water City

Architectural Style Traditional

Level or Stories One

Structure Type Block,Vinyl

New Construction false

Schools

Elementary Schools Glen Arden/Koontz

Middle Schools Valley Springs

High Schools T.C. Roberson

Others

Senior Community false

Acceptable Financing Cash, Conventional, FHA

Listing Terms Cash, Conventional, FHA

Special Listing Condition None


Listed by Nancy Witek • Howard Hanna Beverly-Hanks Fletcher • nancy.witek@allentate.com

Nearby Locations

Sheila St Germain
Sheila St Germain

Broker | Realtor | Team Lead License ID: 277315

+1(704) 438-8339 | sheila.stgermain@exprealty.com

GET MORE INFORMATION

Name
Phone*
Message

Go tour this home

14 Forest Ridge DR