

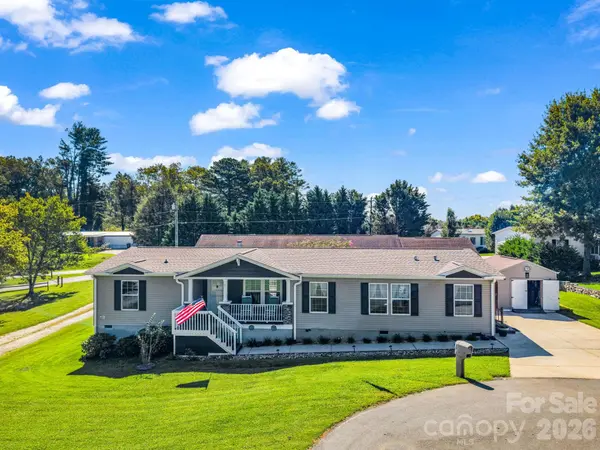



12 N Frederick LN Hendersonville, NC 28792
3 Beds
2 Baths
1,957 SqFt
UPDATED:
Key Details
Property Type Single Family Home
Sub Type Single Family Residence
Listing Status Active
Purchase Type For Sale
Square Footage 1,957 sqft
Price per Sqft $178
Subdivision White Oak Village
MLS Listing ID 4418880
Bedrooms 3
Full Baths 2
HOA Fees $31/mo
HOA Y/N 1
Abv Grd Liv Area 1,957
Year Built 2014
Lot Size 7,405 Sqft
Acres 0.17
Property Sub-Type Single Family Residence
Property Description
The open living room features a cozy wood-burning fireplace and the spacious kitchen is a true centerpiece, offering beautiful cabinetry, abundant workspace, and an oversized island that is perfect for gathering with family and friends.
The generously sized primary suite provides a wonderful retreat, with an exceptionally spacious primary bath featuring two separate vanities, a large walk-in shower, and a separate soaking tub. Two additional bedrooms offer excellent space for guests, hobbies, or an office, while the second full bath includes a convenient walk-in shower.
A large mudroom/laundry room adds even more functionality, with the washer and dryer conveying with the home.
Outdoor living is just as inviting. A welcoming rocking-chair front porch provides the perfect spot to enjoy your mornings, afternoons, and evenings. Enjoy the rear deck, or relax under the gazebo, where the existing outdoor furniture will remain for the new owners to enjoy. The quiet cul-de-sac setting provides a peaceful atmosphere while still being conveniently located near shopping, dining, medical facilities, and everyday amenities.
Storage is abundant, with a large crawl space offering excellent additional storage potential, plus a well-maintained shed for even more room for tools, gardening equipment, and seasonal items.
If you're looking for a spacious, move-in-ready home that combines comfort, thoughtful features, a quiet neighborhood, and convenient access to all that Hendersonville has to offer, this home will deliver!
Location
State NC
County Henderson
Zoning R1
Rooms
Primary Bedroom Level Main
Main Level Bedrooms 3
Interior
Heating Heat Pump
Cooling Central Air
Fireplaces Type Wood Burning
Fireplace true
Appliance Electric Range, Refrigerator, Washer/Dryer
Laundry Electric Dryer Hookup, Mud Room, Main Level, Washer Hookup
Exterior
Community Features Fifty Five and Older
Roof Type Architectural Shingle
Street Surface Concrete,Paved
Porch Covered, Deck, Front Porch
Garage false
Building
Dwelling Type On Frame Modular
Foundation Crawl Space
Sewer Public Sewer
Water City
Level or Stories One
Structure Type Stone Veneer,Vinyl
New Construction false
Schools
Elementary Schools Clear Creek
Middle Schools Apple Valley
High Schools North Henderson
Others
HOA Name Worthy Property Management
Senior Community true
Acceptable Financing Cash, Conventional, FHA, USDA Loan, VA Loan
Listing Terms Cash, Conventional, FHA, USDA Loan, VA Loan
Special Listing Condition None
Nearby Locations
Broker | Realtor | Team Lead License ID: 277315
+1(704) 438-8339 | sheila.stgermain@exprealty.com