



1412 Mount Vernon AVE Statesville, NC 28677
3 Beds
2 Baths
1,900 SqFt
UPDATED:
Key Details
Property Type Single Family Home
Sub Type Single Family Residence
Listing Status Active
Purchase Type For Sale
Square Footage 1,900 sqft
Price per Sqft $157
Subdivision Brookgreen
MLS Listing ID 4420121
Style Ranch
Bedrooms 3
Full Baths 2
Abv Grd Liv Area 1,900
Year Built 1969
Lot Size 0.270 Acres
Acres 0.27
Property Sub-Type Single Family Residence
Property Description
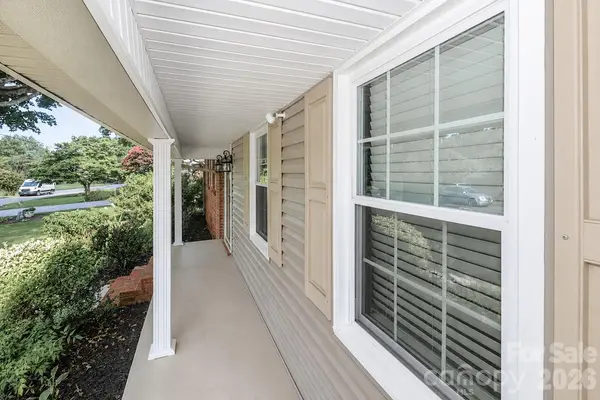
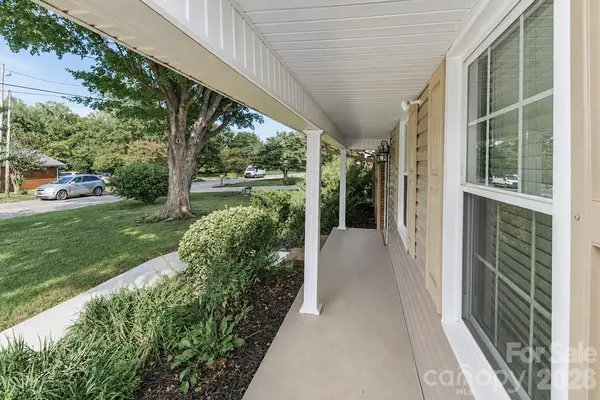
Welcome home to this very nice brick ranch nestled on a private lot in a well-established neighborhood. Offering three bedrooms and two baths, this inviting home features a spacious living room and dining room, along with a comfortable family room highlighted by a cozy fireplace.
Just off the family room, you'll find a lovely sunroom—a wonderful spot to relax and enjoy the peaceful surroundings. The sunroom opens onto a **huge patio**, creating an ideal setting for outdoor entertaining, morning coffee, or simply enjoying your private backyard.
The home also offers a convenient two-car carport, updated features, and beautiful landscaping. Garden enthusiasts will appreciate the private lot and areas perfect for gardening and enjoying the outdoors.
A wonderful combination of comfort, privacy, and established charm—this brick ranch is ready to welcome you home!
Location
State NC
County Iredell
Zoning R10
Rooms
Primary Bedroom Level Main
Main Level Bedrooms 3
Interior
Heating Forced Air
Cooling Ceiling Fan(s), Central Air
Fireplaces Type Family Room
Fireplace true
Appliance Dishwasher, Electric Cooktop, Electric Oven, Electric Water Heater, Refrigerator, Washer/Dryer
Laundry Utility Room
Exterior
Carport Spaces 2
Roof Type Architectural Shingle
Street Surface Concrete,Paved
Garage false
Building
Dwelling Type Site Built
Foundation Crawl Space
Sewer Public Sewer
Water City
Architectural Style Ranch
Level or Stories One
Structure Type Brick Partial,Vinyl
New Construction false
Schools
Elementary Schools Unspecified
Middle Schools Unspecified
High Schools Unspecified
Others
Senior Community false
Acceptable Financing Cash, FHA, VA Loan
Listing Terms Cash, FHA, VA Loan
Special Listing Condition None
Nearby Locations
Broker | Realtor | Team Lead License ID: 277315
+1(704) 438-8339 | sheila.stgermain@exprealty.com