



613 S York ST Gastonia, NC 28052
3 Beds
2 Baths
0.25 Acres Lot
UPDATED:
Key Details
Property Type Single Family Home
Sub Type Single Family Residence
Listing Status Active
Purchase Type For Rent
Subdivision York Chester
MLS Listing ID 4420509
Bedrooms 3
Full Baths 1
Half Baths 1
Lot Size 10,890 Sqft
Acres 0.25
Property Sub-Type Single Family Residence
Property Description
Waived application fees! Call the leasing office or schedule a tour for more details!
Welcome to 613 S York St, Gastonia, NC – a rare opportunity to enjoy a thoughtfully restored historic home in the heart of Downtown Gastonia's Historic District. Originally built in the 1910s, this two-level residence blends timeless architectural charm with meaningful modern upgrades, preserving its classic elegance while supporting comfortable everyday living.
Features:
* Spacious, private yard with covered front and screened porches, including a decorative fireplace.
* Paved driveway with one-car garage, plus additional storage buildings.
* Fully fenced backyard with two gated access points.
* Welcoming entry with high ceilings, crown molding, and a beautiful staircase.
* Hardwood and custom tile flooring throughout.
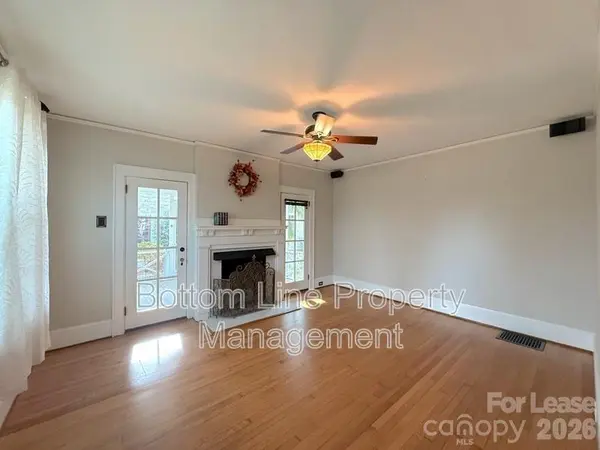
* Large living room with gas fireplace, Bose surround sound, and screened porch access.
* Elegant formal room with custom chandelier and updated windows.
* Character-filled kitchen with custom finishes and stainless steel appliances, including a wine cooler.
* Bright laundry room with washer/dryer, storage, pantry, and backyard access.
* Additional storage and crawlspace access with a provided dehumidifier.
* Flexible first-floor room ideal for an office, studio, or guest space.
Location highlights:
Located just minutes from Downtown Gastonia, this home offers easy access to local dining, breweries, parks, and community events. Enjoy nearby attractions such as the Rotary Centennial Pavilion, FUSE District, local coffee shops, and quick access to I-85 for commuting to Charlotte and surrounding areas
Location
State NC
County Gaston
Rooms
Basement Interior Entry, Unfinished
Primary Bedroom Level Upper
Interior
Interior Features Built-in Features
Furnishings Unfurnished
Fireplace true
Exterior
Garage Spaces 1.0
Fence Back Yard
Street Surface Concrete
Garage true
Building
Level or Stories Two
Schools
Elementary Schools Lingerfeldt
Middle Schools Yorkchester
High Schools Hunter Huss
Others
Pets Allowed Yes, Breed Restrictions
Senior Community false
Nearby Locations
Broker | Realtor | Team Lead License ID: 277315
+1(704) 438-8339 | sheila.stgermain@exprealty.com