


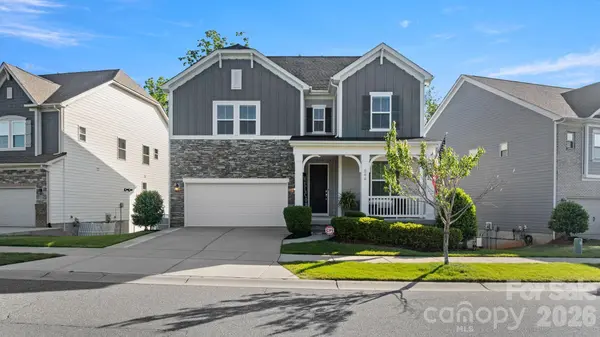
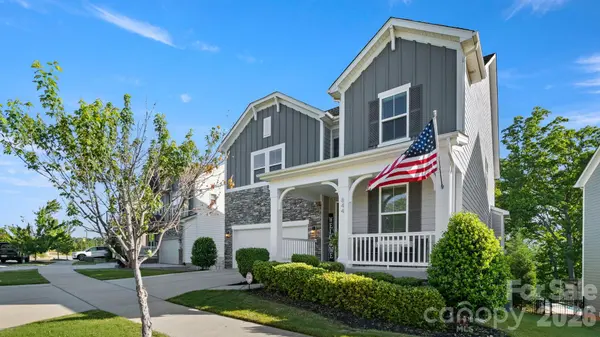
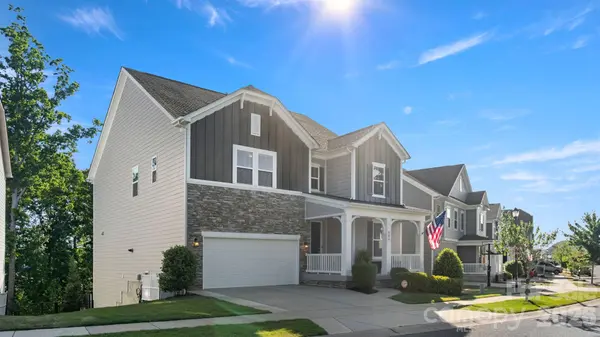

844 Neff CT Fort Mill, SC 29715
6 Beds
5 Baths
4,081 SqFt
UPDATED:
Key Details
Property Type Single Family Home
Sub Type Single Family Residence
Listing Status Active
Purchase Type For Sale
Square Footage 4,081 sqft
Price per Sqft $183
Subdivision Massey
MLS Listing ID 4420489
Bedrooms 6
Full Baths 5
HOA Fees $575/Semi-Annually
HOA Y/N 1
Abv Grd Liv Area 3,081
Year Built 2020
Lot Size 8,276 Sqft
Acres 0.19
Property Sub-Type Single Family Residence
Property Description
The finished basement provides incredible additional living space and endless possibilities for a media room, recreation area, home gym, office, guest space, or second living area. With six bedrooms and five full bathrooms, there is plenty of flexibility for large families, guests, or multigenerational living.
One of the home's best features is its private wooded backdrop, allowing you to enjoy the peaceful setting and added privacy from the rear of the home. Step outside and take in the natural surroundings while enjoying everything the Massey lifestyle has to offer.
Location is hard to beat, with Doby's Bridge Elementary School within walking distance, making school mornings and afternoon activities incredibly convenient. You'll also be close to Massey's incredible amenities, including pools, trails, parks, and community gathering spaces.
If you're looking for a large home with a finished basement, five full bathrooms, six bedrooms, and a private wooded setting in one of Fort Mill's most desirable communities, this Massey home is a must-see!
Location
State SC
County York
Zoning res
Rooms
Basement Basement Garage Door, Basement Shop, Daylight, Exterior Entry, Finished, Interior Entry, Storage Space, Walk-Out Access, Walk-Up Access
Primary Bedroom Level Upper
Main Level Bedrooms 1
Basement Level Bedroom(s)
Basement Level Bathroom-Full
Basement Level Family Room
Basement Level Flex Space
Main Level Bedroom(s)
Main Level Bathroom-Full
Main Level Dining Room
Main Level Dining Area
Main Level Kitchen
Main Level Family Room
Upper Level Bedroom(s)
Upper Level Bedroom(s)
Upper Level Bedroom(s)
Upper Level Primary Bedroom
Upper Level Bathroom-Full
Upper Level Bathroom-Full
Upper Level Bathroom-Full
Upper Level Loft
Upper Level Laundry
Interior
Heating Central
Cooling Central Air
Fireplace true
Appliance Dishwasher, Disposal, Double Oven, Exhaust Fan, Exhaust Hood, Gas Cooktop, Gas Water Heater, Ice Maker, Microwave, Refrigerator with Ice Maker
Laundry Laundry Room
Exterior
Garage Spaces 2.0
Street Surface Concrete,Paved
Garage true
Building
Dwelling Type Site Built
Foundation Basement
Sewer Public Sewer
Water City
Level or Stories Two
Structure Type Hardboard Siding,Stone
New Construction false
Schools
Elementary Schools Dobys Bridge
Middle Schools Forest Creek
High Schools Catawba Ridge
Others
Senior Community false
Special Listing Condition None
Nearby Locations
Broker | Realtor | Team Lead License ID: 277315
+1(704) 438-8339 | sheila.stgermain@exprealty.com