



1013 Harry CT Albemarle, NC 28001
4 Beds
3 Baths
4,356 Sqft Lot
UPDATED:
Key Details
Property Type Single Family Home
Sub Type Single Family Residence
Listing Status Active
Purchase Type For Sale
Subdivision Morgan Hills
MLS Listing ID 4419313
Bedrooms 4
Full Baths 2
Half Baths 1
HOA Fees $300/Semi-Annually
HOA Y/N 1
Year Built 2024
Lot Size 4,356 Sqft
Acres 0.1
Property Sub-Type Single Family Residence
Property Description
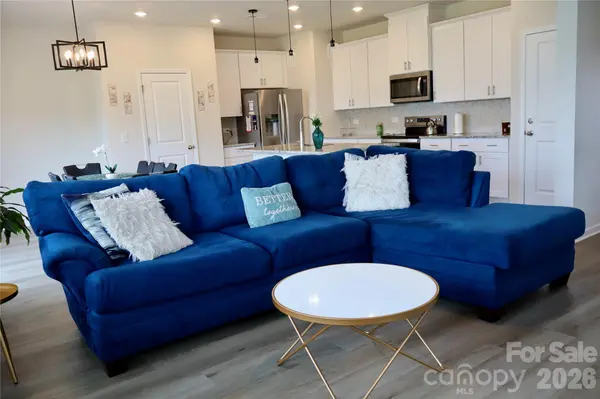
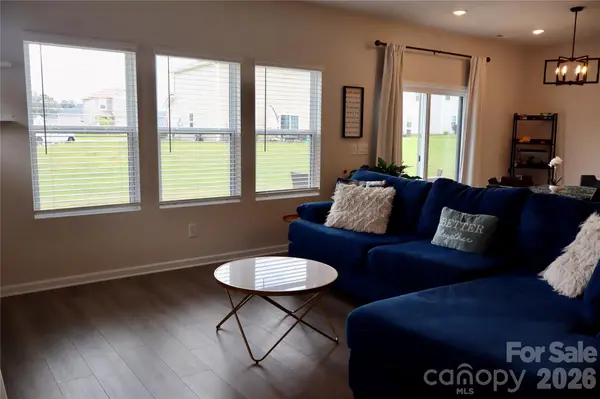
Step inside to an open-concept great room filled with natural light, perfect for entertaining and everyday gatherings. The heart of the home features a stylish kitchen complete with a large island that overlooks the living area, ensuring the chef is always part of the conversation. Just off the main living space, step outside to your back patio—an ideal spot to kick up your feet and unwind after a long day.
Upstairs, you will find a versatile loft or study area, offering the perfect footprint for a home office, homework station, or second living space. The spacious primary suite serves as a private retreat, boasting a generous walk-in closet and an ensuite bath with dual sinks. Three additional bedrooms provide plenty of space for family, guests, or hobbies. Designed with modern energy-efficient features, this home delivers comfort, peace of mind, and utility savings.
Conveniently located just minutes from charming downtown Albemarle's local shops and dining options. Outdoor enthusiasts will love the close proximity to hiking, fishing, and water sports at the Uwharrie National Forest and Lake Tillery, as well as the area's stunning local wineries. Don't miss the opportunity to make this beautiful, turn-key property your own!
*Note: Square footage is from tax records. Property to be measured on 09/07/26
Special Financing Incentives available on this property from SIRVA Mortgage.
Location
State NC
County Stanly
Zoning RES
Rooms
Primary Bedroom Level Upper
Interior
Heating Central
Cooling Central Air
Flooring Carpet, Laminate
Fireplace false
Appliance Dishwasher, Disposal, Electric Cooktop, Electric Range, Microwave
Laundry Laundry Room, Upper Level
Exterior
Garage Spaces 2.0
Street Surface Concrete,Paved
Porch Patio
Garage true
Building
Lot Description Level
Dwelling Type Site Built
Foundation Slab
Sewer Public Sewer
Water City
Level or Stories Two
Structure Type Aluminum,Vinyl
New Construction false
Schools
Elementary Schools Aquadale
Middle Schools South Stanly
High Schools South Stanly
Others
HOA Name Braesael Management
Senior Community false
Acceptable Financing Cash, Conventional
Listing Terms Cash, Conventional
Special Listing Condition Short Sale Subject to Approval
Nearby Locations
Broker | Realtor | Team Lead License ID: 277315
+1(704) 438-8339 | sheila.stgermain@exprealty.com