





2714 Duncan AVE Charlotte, NC 28205
4 Beds
3 Baths
2,288 SqFt
Open House
Sun Sep 06, 12:00pm - 2:00pm
UPDATED:
Key Details
Property Type Single Family Home
Sub Type Single Family Residence
Listing Status Coming Soon
Purchase Type For Sale
Square Footage 2,288 sqft
Price per Sqft $426
Subdivision Villa Heights
MLS Listing ID 4404528
Bedrooms 4
Full Baths 3
Abv Grd Liv Area 2,288
Year Built 2015
Lot Size 10,018 Sqft
Acres 0.23
Lot Dimensions 75x148
Property Sub-Type Single Family Residence
Property Description
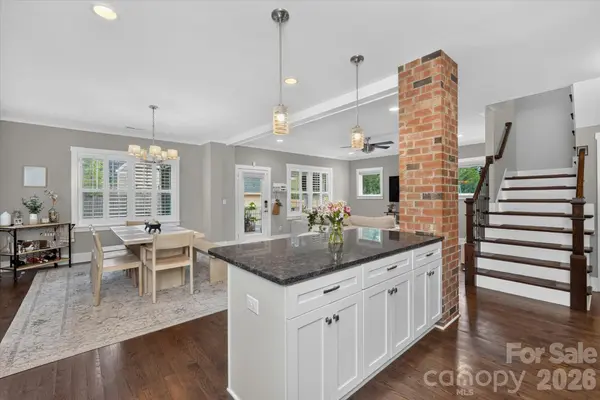
Built in 2015, this Craftsman-style home pairs the character of its exterior with a bright, contemporary interior. Tall ceilings, hardwood floors, and abundant natural light give the main level an inviting sense of space, while the open floor plan keeps everyday life connected. The kitchen anchors the living area with white shaker cabinetry, granite countertops, stainless steel appliances, and a tiled backsplash. Just beyond it, the heated sun porch features adjustable windows, creating a flexible spot to enjoy the seasons without giving up the comfort of home. The peaceful porch will quickly become your favorite living room!
A dedicated office and separate guest bedroom with a full bathroom on the main level add flexibility for working from home and hosting visitors. Upstairs, the spacious primary and two secondary bedrooms are joined by a conveniently located laundry room. The primary suite feels like a true retreat, complete with a large tiled bath featuring dual vanities, a generous shower, soaking tub, and walk-in closet.
Outside, the fenced backyard extends the living space with a paver patio, while a driveway gate adds privacy and convenience. A detached two-car garage provides plenty of room for parking plus additional storage.
And then there is Villa Heights. Positioned between Plaza Midwood and NoDa and just minutes from Uptown, the location makes it easy to get to work without giving up your weekends. Grab dinner in Plaza Midwood, catch a show or explore NoDa, head Uptown for work or a night out, and be back home in minutes. It is an urban Charlotte lifestyle with the comfort of a true neighborhood setting.
Location
State NC
County Mecklenburg
Zoning N1-C
Rooms
Primary Bedroom Level Upper
Main Level Bedrooms 1
Interior
Interior Features Attic Stairs Pulldown, Kitchen Island, Open Floorplan, Pantry, Storage, Walk-In Closet(s)
Heating Forced Air, Natural Gas
Cooling Ceiling Fan(s), Central Air
Flooring Carpet, Wood
Fireplace false
Appliance Dishwasher, Electric Range, Microwave
Laundry Laundry Room, Upper Level
Exterior
Garage Spaces 2.0
Fence Back Yard, Fenced, Privacy
Street Surface Concrete,Paved
Porch Covered, Enclosed, Porch, Rear Porch
Garage true
Building
Dwelling Type Site Built
Foundation Crawl Space
Sewer Public Sewer
Water City
Level or Stories Two
Structure Type Hardboard Siding
New Construction false
Schools
Elementary Schools Unspecified
Middle Schools Unspecified
High Schools Unspecified
Others
Senior Community false
Special Listing Condition Relocation
Nearby Locations
Broker | Realtor | Team Lead License ID: 277315
+1(704) 438-8339 | sheila.stgermain@exprealty.com