

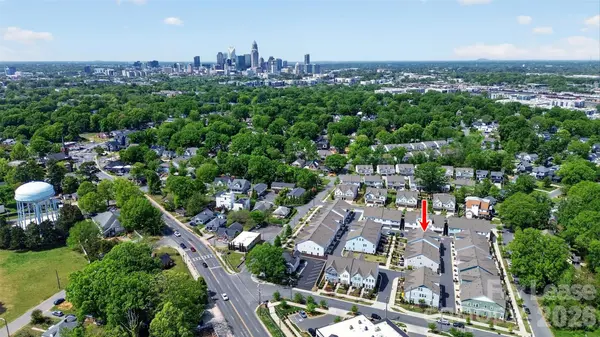
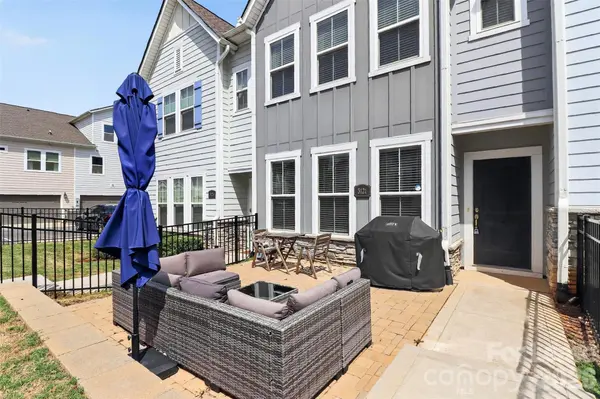

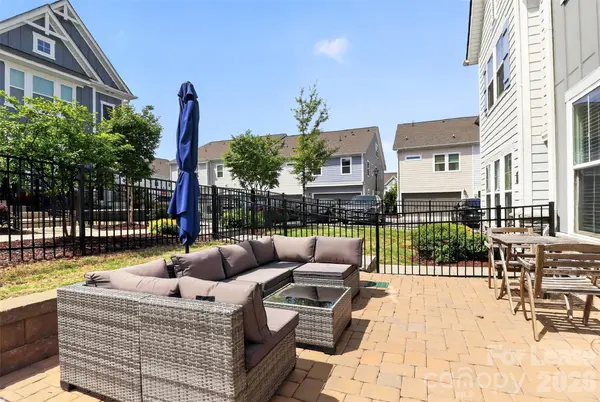

3121 Ada Mill ALY Charlotte, NC 28205
4 Beds
4 Baths
2,242 SqFt
UPDATED:
Key Details
Property Type Townhouse
Sub Type Townhouse
Listing Status Active
Purchase Type For Rent
Square Footage 2,242 sqft
Subdivision Villa Heights
MLS Listing ID 4420174
Bedrooms 4
Full Baths 3
Half Baths 1
Abv Grd Liv Area 2,242
Year Built 2021
Lot Size 1,742 Sqft
Acres 0.04
Property Sub-Type Townhouse
Property Description
Location
State NC
County Mecklenburg
Building/Complex Name Central Living
Zoning UR-2(CD)
Rooms
Primary Bedroom Level Upper
Upper Level, 19' 0" X 14' 0" Primary Bedroom
Upper Level, 9' 0" X 12' 0" Bedroom(s)
Upper Level, 9' 0" X 14' 0" Bedroom(s)
Upper Level, 5' 0" X 9' 0" Bathroom-Full
Upper Level, 11' 0" X 6' 0" Bathroom-Full
Third Level, 11' 0" X 27' 0" Bedroom(s)
Third Level, 5' 0" X 8' 0" Bathroom-Full
Main Level, 4' 0" X 7' 0" Bathroom-Half
Main Level, 15' 0" X 9' 0" Kitchen
Main Level, 17' 0" X 13' 0" Living Room
Main Level, 15' 0" X 11' 0" Dining Area
Upper Level, 7' 0" X 6' 0" Laundry
Interior
Interior Features Attic Walk In, Entrance Foyer, Kitchen Island, Open Floorplan, Pantry, Walk-In Closet(s)
Heating Natural Gas
Cooling Central Air
Fireplaces Type Electric, Living Room
Furnishings Unfurnished
Fireplace true
Appliance Dishwasher, Disposal, Electric Oven, Exhaust Hood, Gas Range, Microwave, Oven, Refrigerator with Ice Maker, Washer/Dryer
Laundry Laundry Room, Upper Level
Exterior
Garage Spaces 2.0
Fence Fenced, Front Yard, Full
Community Features Sidewalks, Street Lights
Waterfront Description None
Roof Type Architectural Shingle
Street Surface Concrete,Paved
Porch Front Porch, Patio
Garage true
Building
Foundation Slab
Sewer Public Sewer
Water City
Level or Stories Three
Schools
Elementary Schools Villa Heights
Middle Schools Eastway
High Schools Grainger
Others
Pets Allowed Yes, Conditional
Senior Community false
Horse Property None
Nearby Locations
Broker | Realtor | Team Lead License ID: 277315
+1(704) 438-8339 | sheila.stgermain@exprealty.com