




100 Goose Creek RD Marion, NC 28752
3 Beds
2 Baths
1,776 SqFt
UPDATED:
Key Details
Property Type Single Family Home
Sub Type Single Family Residence
Listing Status Active
Purchase Type For Sale
Square Footage 1,776 sqft
Price per Sqft $332
MLS Listing ID 4417607
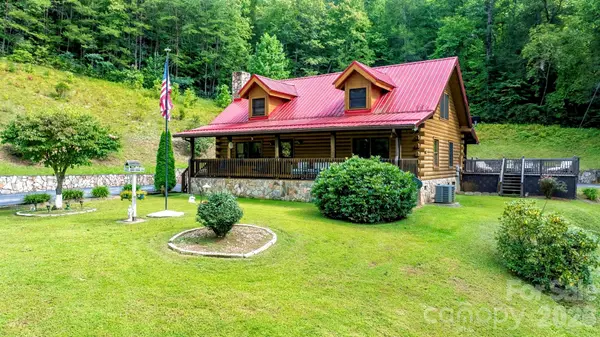
Style Cabin
Bedrooms 3
Full Baths 2
Abv Grd Liv Area 1,776
Year Built 1995
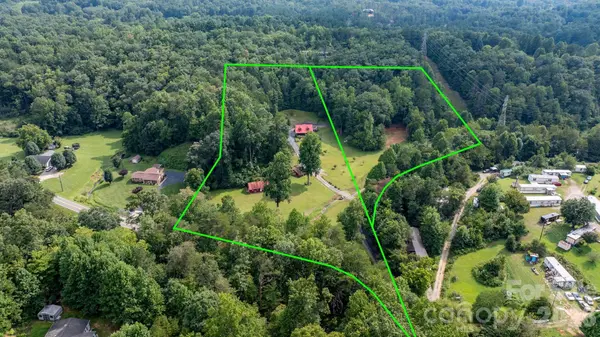
Lot Size 10.270 Acres
Acres 10.27
Property Sub-Type Single Family Residence
Property Description
The property itself is truly something special, featuring a spring-fed pond, flowing creek, fruit trees, open cleared areas, privacy, and plenty of room to enjoy the outdoors. The classic log home offers warm wood finishes throughout, a wood burning fireplace, spacious covered porches and outdoor living areas, and the timeless character you'd expect from a mountain cabin.
Adding even more value and possibilities is the workshop/barn with electricity and water already connected, offering excellent space for hobbies, storage, or the potential to convert into an additional cabin, guest quarters, or mother-in-law suite. Across the creek is another water and septic system along with a beautiful additional home site, creating an exciting opportunity for a second residence or future use.
Recent improvements include a brand new HVAC system installed in Fall 2025 and a brand new washing machine in 2026. A detached garage, additional outbuildings and sheds, paved driveway, metal roof, and abundant usable acreage further add to the property's appeal.
Properties with this much land, water, character, history, and future potential don't come along often. Whether you're looking for a full time residence, family retreat, multigenerational property, or a place where generations can continue making memories, 100 Goose Creek Road is a rare opportunity to own a truly special piece of Western North Carolina.
Location
State NC
County Mcdowell
Zoning None
Rooms
Primary Bedroom Level Main
Main Level Bedrooms 2
Interior
Heating Central, Electric, Heat Pump
Cooling Central Air, Electric
Flooring Wood
Fireplaces Type Wood Burning
Fireplace true
Appliance Dishwasher, Electric Oven, Electric Range, Refrigerator, Washer/Dryer
Laundry Main Level
Exterior
Garage Spaces 1.0
Carport Spaces 1
Roof Type Metal
Street Surface Asphalt,Paved
Porch Covered, Deck, Front Porch, Patio, Porch, Rear Porch
Garage true
Building
Lot Description Cleared, Orchard(s), Pond(s), Private
Dwelling Type Site Built
Foundation Crawl Space
Sewer Septic Installed
Water Spring, Well
Architectural Style Cabin
Level or Stories One and One Half
Structure Type Log,Wood
New Construction false
Schools
Elementary Schools West Marion
Middle Schools West Mcdowell
High Schools Mcdowell
Others
Senior Community false
Acceptable Financing Cash, Conventional
Listing Terms Cash, Conventional
Special Listing Condition None
Nearby Locations
Broker | Realtor | Team Lead License ID: 277315
+1(704) 438-8339 | sheila.stgermain@exprealty.com