



273 Wildbriar RD Fletcher, NC 28732
4 Beds
3 Baths
2,893 SqFt
UPDATED:
Key Details
Property Type Single Family Home
Sub Type Single Family Residence
Listing Status Active
Purchase Type For Sale
Square Footage 2,893 sqft
Price per Sqft $200
Subdivision The Cove
MLS Listing ID 4419916
Style Contemporary
Bedrooms 4
Full Baths 2
Half Baths 1
Construction Status Completed
HOA Fees $330/ann
HOA Y/N 1
Abv Grd Liv Area 2,893
Year Built 2006
Lot Size 8,276 Sqft
Acres 0.19
Property Sub-Type Single Family Residence
Property Description
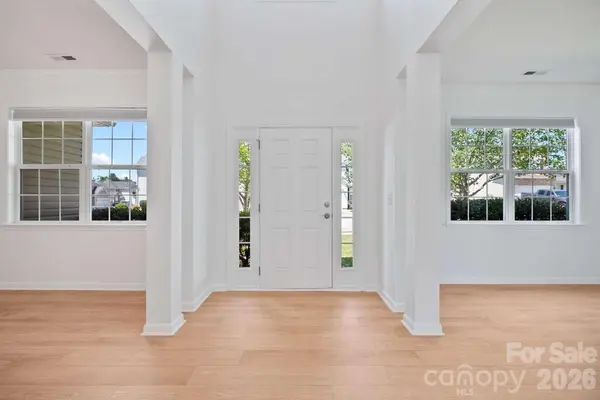
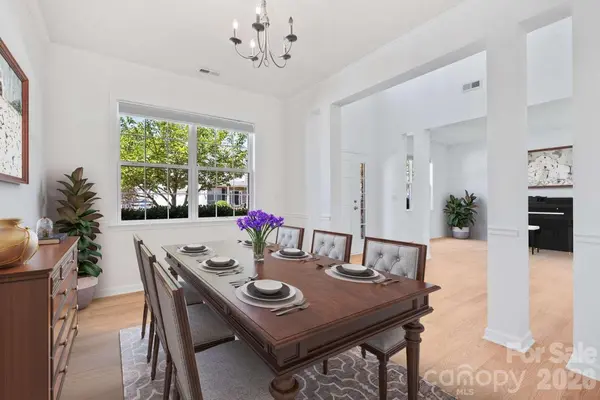
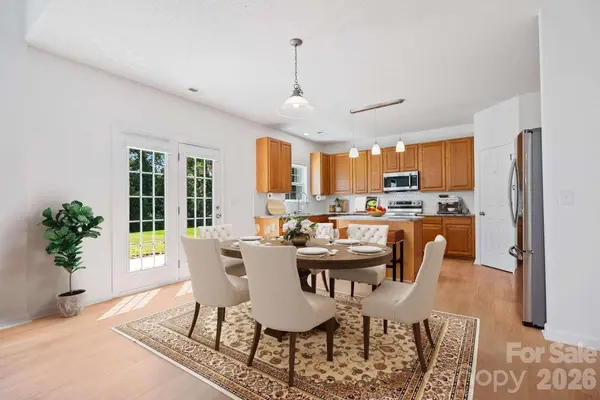
Inside, soaring living-room ceilings make the space feel bright, open, and welcoming. Newer LVP flooring and tile run throughout the home, while the kitchen has granite countertops and like-new stainless-steel appliances. Upstairs, you'll find the expansive primary suite, offering a peaceful retreat with stunning views, a spa-like en-suite bathroom with a soaking tub, separate shower, & dual vanities, and 2 spacious walk-in closets. The three additional bedrooms are generously sized and, along with a second full bathroom, offer plenty of space for family and guests. The large laundry room is conveniently located on the second floor for easy access.
Located in one of Fletcher's most sought-after areas, this home offers a rare combination of tranquility and accessibility. Enjoy a quiet neighborhood atmosphere while being just minutes from walking trails, shopping, dining, healthcare, and major destinations throughout Hendersonville, Asheville, and the Asheville Regional Airport district.
Location
State NC
County Henderson
Zoning R-3
Rooms
Primary Bedroom Level Upper
Interior
Interior Features Attic Stairs Fixed, Entrance Foyer, Garden Tub, Kitchen Island, Open Floorplan, Storage, Walk-In Pantry
Heating Forced Air, Heat Pump, Zoned
Cooling Central Air
Flooring Tile, Vinyl
Fireplaces Type Great Room
Fireplace true
Appliance Dishwasher, Disposal, Electric Water Heater, Exhaust Fan, Exhaust Hood, Microwave, Oven, Plumbed For Ice Maker, Refrigerator, Self Cleaning Oven
Laundry Laundry Room, Upper Level, Washer Hookup
Exterior
Exterior Feature Other - See Remarks
Garage Spaces 2.0
Community Features Walking Trails
Utilities Available Cable Available, Electricity Connected, Natural Gas, Phone Connected, Satellite Internet Available, Underground Power Lines, Underground Utilities, Wired Internet Available
Roof Type Composition
Street Surface Concrete,Paved
Accessibility Two or More Access Exits
Porch Front Porch, Rear Porch
Garage true
Building
Lot Description Flood Fringe Area, Level, Paved, Private, Views, Wooded, Other - See Remarks
Dwelling Type Site Built
Foundation Slab
Builder Name Windsor Autrey
Sewer Public Sewer
Water City
Architectural Style Contemporary
Level or Stories Two
Structure Type Aluminum
New Construction false
Construction Status Completed
Schools
Elementary Schools Fletcher
Middle Schools Apple Valley
High Schools North Henderson
Others
Senior Community false
Restrictions Architectural Review
Acceptable Financing Cash, Conventional, FHA, VA Loan
Listing Terms Cash, Conventional, FHA, VA Loan
Special Listing Condition None
Nearby Locations
Broker | Realtor | Team Lead License ID: 277315
+1(704) 438-8339 | sheila.stgermain@exprealty.com