

47 Ridgetop CIR #202, Brevard, NC 28712
See all 48 photos
47 Ridgetop CIR #202, Brevard, NC 28712
REQUEST A TOUR If you would like to see this home without being there in person, select the "Virtual Tour" option and your agent will contact you to discuss available opportunities.
In-PersonVirtual Tour
$ 699,000
Est. payment /mo
Open Sat 2PM-5PM

47 Ridgetop CIR #202 Brevard, NC 28712

3 Beds

3 Baths

2,078 SqFt


Open House

Sat Sep 05, 2:00pm - 5:00pm

Sun Sep 06, 11:00am - 2:00pm

UPDATED:

Key Details

Property Type Condo

Sub Type Condominium

Listing Status Active

Purchase Type For Sale

Square Footage 2,078 sqft

Price per Sqft $336

Subdivision Straus Park

MLS Listing ID 4414637

Bedrooms 3

Full Baths 2

Half Baths 1

HOA Fees $1,075/ann

HOA Y/N 1

Abv Grd Liv Area 2,078

Year Built 2000

Property Sub-Type Condominium

Property Description

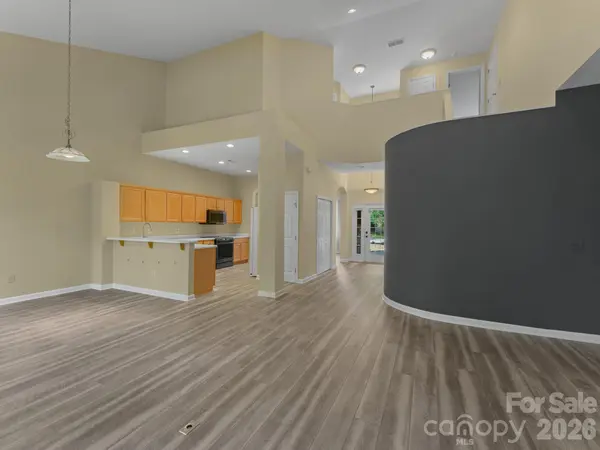
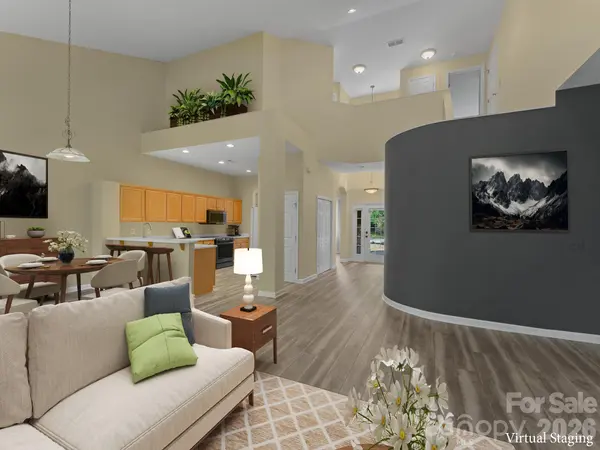
Located in the charming and coveted Straus Park, this luxury condominium is the perfect example of convenient mountain living. Sitting at an elevated spot on Ridgetop Circle, Unit 202 features a covered, zero-step entry and all primary living spaces on the main level. Upon entering, you are greeted by a formal dining room with built-in shelving and cabinetry to your right—this space could also serve as a home office. From there, the layout flows naturally into the kitchen with updated appliances and leads to the two-story great room with a gas fireplace and access to the covered back porch. The primary suite features a built-in wall unit in the bedroom, abundant closet space, and a bathroom with a dual vanity, soaking tub, shower, and water closet. Also on the main level, you will find additional closet space, a powder room, a mud room with a washer, dryer, sink, and cabinets, and access to the attached two-car garage. Upstairs, you will find two spacious bedrooms, a full bathroom, storage, and access to the attic. The two Associations manage exterior maintenance and recently completed roof work. Spanning over 300 acres, Straus Park tastefully integrates custom-built homes, mountain cottages, townhomes designed by notable architects, luxury condominiums, dedicated recreational spaces, and structured commercial districts. Residents enjoy an array of community amenities, including the lake, boat storage, outdoor pool, tennis courts, lake house, outdoor grill, fire pit, garden, trails, and green belt. The two commercial districts provide residents and the public with an organic market and cafe, as well as professional services such as banking, dental, veterinary, and more. Once home to one of the oldest mountain summer camps for boys and later a private recreational park for Ecusta Paper Mill employees and their families, this 300+ acre property has been thoughtfully transformed into a master-planned community developed by William McKee in 1997. Outside of Straus Park, in-town conveniences and outdoor recreation are just moments away. The Brevard Bike Path, Blue Ridge Community College, and medical services, including Transylvania Regional Hospital, are directly across the street. Continuing into Brevard, you will find Brevard College, downtown Brevard, Brevard Music Center, and Bracken Preserve within two to three miles. Heading north toward Pisgah Forest, just three miles away is easy access to the entrance of Pisgah National Forest, Asheville, and Hendersonville. Unit 202 is perfect as a full-time residence or a seasonal mountain getaway. Please check out the floor plan, virtual tour, and highlight video. Schedule your showing today!

Location

State NC

County Transylvania

Building/Complex Name Straus Ridge

Zoning GR8

Rooms

Primary Bedroom Level Main

Main Level Bedrooms 1

Interior

Interior Features Attic Walk In, Breakfast Bar, Built-in Features, Entrance Foyer, Garden Tub, Pantry, Storage, Walk-In Closet(s)

Heating Heat Pump

Cooling Ceiling Fan(s), Central Air

Flooring Carpet, Tile, Vinyl

Fireplaces Type Gas, Living Room

Fireplace true

Appliance Dishwasher, Dryer, Electric Oven, Electric Range, Electric Water Heater, Microwave, Refrigerator with Ice Maker, Washer, Washer/Dryer

Laundry Mud Room, Inside, Main Level, Sink, Other - See Remarks

Exterior

Garage Spaces 2.0

Community Features Boat Storage, Clubhouse, Lake Access, Outdoor Pool, Sidewalks, Tennis Court(s), Walking Trails, Other

Street Surface Asphalt,Paved

Porch Deck

Garage true

Building

Dwelling Type Site Built

Foundation Slab

Sewer Public Sewer

Water City

Level or Stories One and One Half

Structure Type Hardboard Siding

New Construction false

Schools

Elementary Schools Unspecified

Middle Schools Unspecified

High Schools Unspecified

Others

Pets Allowed Yes, Number Limit, Size Limit, Cats OK, Dogs OK

HOA Name IPM/Straus Park Master Association

Senior Community false

Restrictions Subdivision

Special Listing Condition None

Virtual Tour https://mls.kuu.la/share/collection/7Tg8J?fs=1&vr=0&sd=1&gyro=0&autorotate=0.04&thumbs=1&keys=0


Listed by Brenda Eav • Looking Glass Realty • brenda@lookingglassrealty.com

Nearby Locations

Sheila St Germain
Sheila St Germain

Broker | Realtor | Team Lead License ID: 277315

+1(704) 438-8339 | sheila.stgermain@exprealty.com

GET MORE INFORMATION

Name
Phone*
Message

Go tour this home

47 Ridgetop CIR #202