

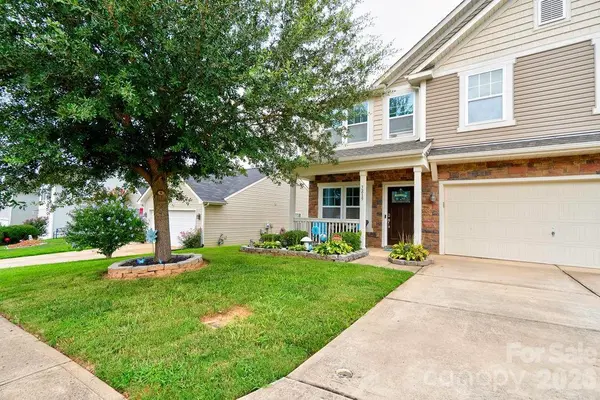



3219 Pikes Peak DR Gastonia, NC 28052
4 Beds
3 Baths
2,547 SqFt
UPDATED:
Key Details
Property Type Single Family Home
Sub Type Single Family Residence
Listing Status Active
Purchase Type For Sale
Square Footage 2,547 sqft
Price per Sqft $147
Subdivision Crowders View
MLS Listing ID 4412245
Style Modern
Bedrooms 4
Full Baths 2
Half Baths 1
HOA Fees $120/ann
HOA Y/N 1
Abv Grd Liv Area 2,547
Year Built 2015
Lot Size 8,276 Sqft
Acres 0.19
Property Sub-Type Single Family Residence
Property Description
The main level features a welcoming living room, a generous family room, a comfortable sitting room, and a well-appointed kitchen equipped with stainless steel appliances that convey with the sale (refrigerator conveys as-is). Step outside to enjoy the back patio, perfect for relaxing or entertaining.
Upstairs, you'll find all four bedrooms, along with a sitting room and convenient laundry room, providing plenty of space and privacy. The home also offers a 2-car garage and has been exceptionally well maintained, including routine HVAC maintenance.
Enjoy the added appeal of Crowder View's low annual HOA fee of just $120. This move-in-ready home combines space, comfort, and convenience in a well-established community. With its excellent condition and thoughtful upkeep, this home is ready for its new owners to simply move in and enjoy.
A must-see, schedule your private showing today!
Location
State NC
County Gaston
Zoning R2
Rooms
Primary Bedroom Level Upper
Interior
Interior Features Kitchen Island, Pantry, Walk-In Closet(s)
Heating Central, Heat Pump
Cooling Ceiling Fan(s), Central Air, Heat Pump
Flooring Carpet, Tile, Vinyl
Fireplaces Type Electric
Fireplace true
Appliance Dishwasher, Electric Oven, Electric Range, Microwave, Refrigerator with Ice Maker
Laundry Electric Dryer Hookup, Upper Level, Washer Hookup
Exterior
Garage Spaces 2.0
Utilities Available Satellite Internet Available
Roof Type Architectural Shingle
Street Surface Concrete,Paved
Garage true
Building
Lot Description Cleared, Level
Dwelling Type Site Built
Foundation Slab
Sewer Public Sewer
Water City
Architectural Style Modern
Level or Stories Two
Structure Type Brick Partial,Vinyl
New Construction false
Schools
Elementary Schools Unspecified
Middle Schools Unspecified
High Schools Unspecified
Others
HOA Name Community Association Management
Senior Community false
Acceptable Financing Cash, Conventional, FHA, USDA Loan, VA Loan
Listing Terms Cash, Conventional, FHA, USDA Loan, VA Loan
Special Listing Condition None
Nearby Locations
Broker | Realtor | Team Lead License ID: 277315
+1(704) 438-8339 | sheila.stgermain@exprealty.com