


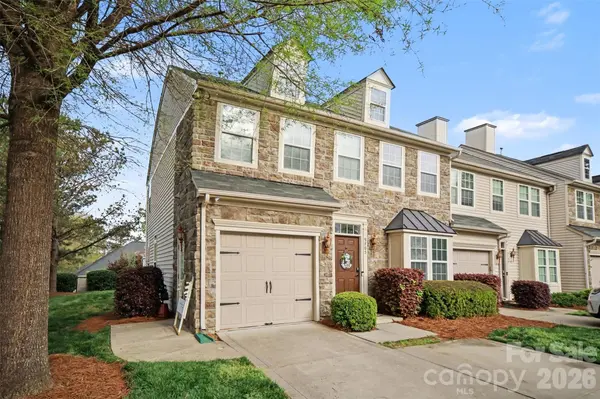



5705 Mossdale LN Charlotte, NC 28278
3 Beds
3 Baths
2,032 SqFt
UPDATED:
Key Details
Property Type Townhouse
Sub Type Townhouse
Listing Status Active
Purchase Type For Sale
Square Footage 2,032 sqft
Price per Sqft $167
Subdivision Berewick
MLS Listing ID 4420265
Bedrooms 3
Full Baths 2
Half Baths 1
HOA Fees $335/mo
HOA Y/N 1
Abv Grd Liv Area 2,032
Year Built 2010
Lot Size 3,049 Sqft
Acres 0.07
Property Sub-Type Townhouse
Property Description
Step inside and you'll immediately see what makes the layout work. A flexible front dining room can just as easily become a home office, playroom or second sitting area. Continue into the heart of the home where the kitchen, breakfast area, living room and sunroom flow together to create an open, comfortable gathering space. The kitchen features granite countertops, generous cabinetry, tile backsplash, and newer oven and dishwasher, while built-in speakers throughout the home add another thoughtful touch.
Upstairs, all three bedrooms are comfortably separated from the main living areas, with the laundry conveniently located where the clothes actually are. The spacious primary suite features a tray ceiling, soaking tub and customized walk-in closet designed to make everyday organization easier.
Then there's the end-unit advantage. More natural light inside. More breathing room outside. The patio and expanded side/rear yard create space to grill, gather around a fire pit, play or simply unwind—something you won't find with every townhome.
And the location within Berewick may be the best part. Walk across the street and the neighborhood amenities are practically an extension of your backyard: pool, clubhouse, playground, splash pad, basketball and sand volleyball. Berewick Town Center and Charlotte Premium Outlets are just minutes away, with convenient access to I-485 and I-77 connecting you to the rest of Charlotte.
If you've been looking for a townhome that feels less like a compromise and more like home, come experience 5705 Mossdale Lane.
Location
State NC
County Mecklenburg
Building/Complex Name Bella Sera Villas
Zoning MX-1
Rooms
Primary Bedroom Level Upper
Upper Level Primary Bedroom
Main Level Kitchen
Main Level Living Room
Main Level Dining Room
Main Level Sunroom
Upper Level Bathroom-Full
Upper Level Bathroom-Full
Upper Level Bedroom(s)
Upper Level Bedroom(s)
Main Level Bathroom-Half
Interior
Interior Features Garden Tub, Walk-In Closet(s)
Heating Central, Floor Furnace, Natural Gas
Cooling Ceiling Fan(s), Central Air, Electric
Fireplace false
Appliance Dishwasher, Disposal, Dryer, Electric Oven, Electric Range, Electric Water Heater, Microwave, Refrigerator with Ice Maker, Washer
Laundry Laundry Room, Upper Level
Exterior
Garage Spaces 1.0
Community Features Clubhouse, Dog Park, Game Court, Outdoor Pool, Picnic Area, Playground, Recreation Area, Sidewalks, Street Lights, Other
Street Surface Concrete,Paved
Porch Patio
Garage true
Building
Lot Description Corner Lot, End Unit
Dwelling Type Site Built
Foundation Slab
Sewer Public Sewer
Water City
Level or Stories Two
Structure Type Stone Veneer,Vinyl
New Construction false
Schools
Elementary Schools Unspecified
Middle Schools Kennedy
High Schools Olympic
Others
Pets Allowed Yes
HOA Name William Douglas
Senior Community false
Acceptable Financing Cash, Conventional, FHA, VA Loan
Listing Terms Cash, Conventional, FHA, VA Loan
Special Listing Condition None
Virtual Tour https://my.matterport.com/show/?m=12sKDJigb9a
Nearby Locations
Broker | Realtor | Team Lead License ID: 277315
+1(704) 438-8339 | sheila.stgermain@exprealty.com