




105 Shuffler RD Morganton, NC 28655
2 Beds
2 Baths
1,326 SqFt
UPDATED:
Key Details
Property Type Single Family Home
Sub Type Single Family Residence
Listing Status Coming Soon
Purchase Type For Sale
Square Footage 1,326 sqft
Price per Sqft $187
Subdivision Council Oaks
MLS Listing ID 4419320
Style Cabin
Bedrooms 2
Full Baths 2
Abv Grd Liv Area 1,326
Year Built 1985
Lot Size 0.460 Acres
Acres 0.46
Lot Dimensions 99x200
Property Sub-Type Single Family Residence
Property Description
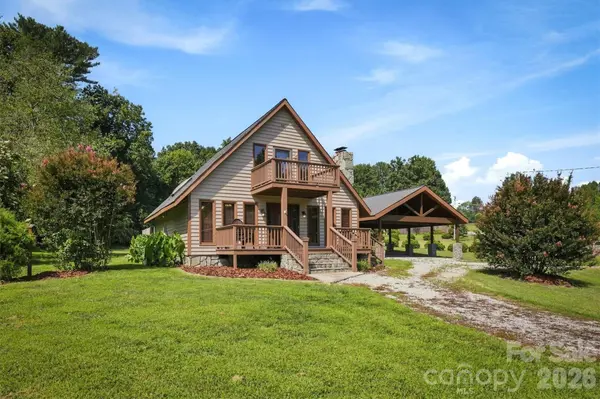
The main level offers a generously sized bedroom plus a spa-inspired full bath with a dual-sink granite vanity, garden soaking tub, glass-enclosed tile shower, and an adjoining laundry closet. Upstairs, the entire second floor is devoted to a private primary suite: vaulted wood ceilings, a spacious walk-in closet, an ensuite bath, and — the true showstopper — two separate private balconies, front and back, perfect for morning coffee or stargazing.
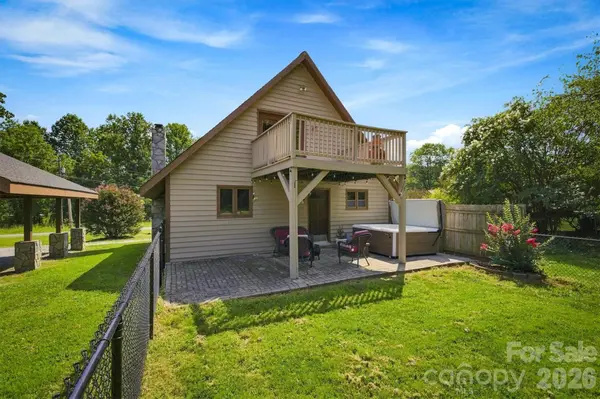
Outside is where this property truly shines. A paver-stone patio hosts a built-in hot tub, a cozy chiminea fire feature, and comfortable lounge seating, all wrapped inside a fenced area, level backyard shaded by mature trees for privacy. A detached timber-frame breezeway/carport with stone piers offers covered parking or a shaded gathering space, and a large barn-style outbuilding plus an additional storage shed provide serious flexibility for hobbies, equipment, a workshop, or animal housing — a rare bonus most properties simply can't offer. Set on a level, tree-lined 0.46-acre lot, this home is equally suited to gardening, entertaining, or simply enjoying room to roam.
Located in the Blue Ridge foothills of Burke County, the home is minutes from downtown Morganton's shops and restaurants and a short drive to Lake James State Park — 6,800+ acres of pristine water with swimming, boating, and 150 miles of shoreline — as well as South Mountains State Park, the state's largest, and the dramatic Linville Gorge Wilderness Area, often called "the Grand Canyon of the East." Outdoor lovers will also find the growing Fonta Flora State Trail and local breweries and wineries close by.
Location
State NC
County Burke
Zoning Overlays: NC-O
Rooms
Guest Accommodations None
Primary Bedroom Level Main
Main Level Bedrooms 1
Main Level Kitchen
Main Level Primary Bedroom
Main Level Dining Room
Main Level Bathroom-Full
Upper Level Bedroom(s)
Upper Level Bathroom-Full
Interior
Interior Features Breakfast Bar, Hot Tub, Open Floorplan, Storage, Whirlpool
Heating Forced Air, Natural Gas
Cooling Ceiling Fan(s), Central Air, Electric
Flooring Laminate, Hardwood, Tile
Fireplaces Type Gas, Gas Log, Living Room
Fireplace true
Appliance Dryer, Electric Range, Electric Water Heater, Exhaust Fan, Ice Maker, Microwave, Refrigerator with Ice Maker, Self Cleaning Oven, Washer, Washer/Dryer
Laundry In Bathroom, Main Level
Exterior
Exterior Feature Above Ground Hot Tub / Spa
Carport Spaces 2
Fence Chain Link, Fenced, Partial
Utilities Available Cable Available, Cable Connected, Electricity Connected, Natural Gas, Satellite Internet Available, Underground Utilities, Wired Internet Available
Roof Type Architectural Shingle
Street Surface Gravel,Paved
Accessibility Door Width 32 Inches or More
Porch Balcony, Deck, Front Porch, Patio, Porch, Rear Porch
Garage false
Building
Lot Description Level
Dwelling Type Site Built
Foundation Crawl Space
Sewer Public Sewer
Water City
Architectural Style Cabin
Level or Stories One and One Half
Structure Type Stone Veneer,Wood
New Construction false
Schools
Elementary Schools Mountain View
Middle Schools Walter Johnson
High Schools Freedom
Others
Senior Community false
Restrictions Other - See Remarks
Acceptable Financing Cash, Conventional, FHA, USDA Loan, VA Loan
Listing Terms Cash, Conventional, FHA, USDA Loan, VA Loan
Special Listing Condition None
Nearby Locations
Broker | Realtor | Team Lead License ID: 277315
+1(704) 438-8339 | sheila.stgermain@exprealty.com