
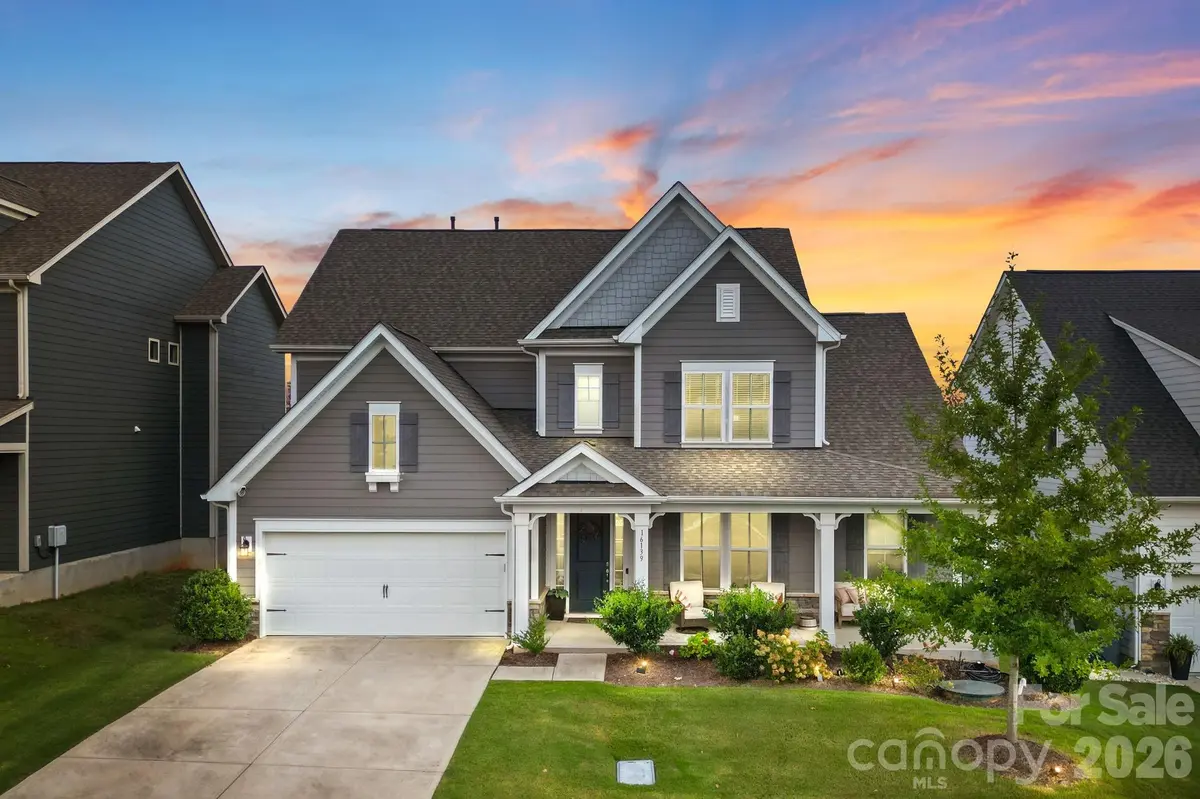



16139 Tulloch RD Charlotte, NC 28278
5 Beds
4 Baths
3,451 SqFt
UPDATED:
Key Details
Property Type Single Family Home
Sub Type Single Family Residence
Listing Status Active Under Contract
Purchase Type For Sale
Square Footage 3,451 sqft
Price per Sqft $188
Subdivision North Reach
MLS Listing ID 4415851
Style Farmhouse
Bedrooms 5
Full Baths 3
Half Baths 1
Construction Status Completed
HOA Fees $660/Semi-Annually
HOA Y/N 1
Abv Grd Liv Area 3,451
Year Built 2021
Lot Size 10,798 Sqft
Acres 0.2479
Property Sub-Type Single Family Residence
Property Description
The main level impresses from the moment you walk in, with hardwood flooring throughout, a chefs kitchen with quartz counters, a gas range with full vented hood, gray and white cabinetry, etc. The tray ceiling in the living area is anchored by a stone surround fireplace.
The primary suite on the main is a true owner's spa-like retreat, featuring a large soaking tub, separate dual vanities, and an expansive tiled walk-in shower. A main-floor laundry room with sink adds everyday convenience.
Upstairs, you'll find four additional bedrooms, including one that doubles as a versatile bonus room, plus two full bathrooms, with two bedrooms sharing a convenient Jack-and-Jill bath.
Outside, enjoy a front porch, back patio, and a flat, fully fenced backyard ready for pets, play, or entertaining. The 2-car garage and .25-acre lot round out the package.
North Reach residents enjoy resort-style amenities including a clubhouse, pool, tennis courts, pickleball courts, walking trails, and a playground — all just minutes from Lake Wylie.
Location
State NC
County Mecklenburg
Zoning MX-3
Body of Water Lake Wylie
Rooms
Primary Bedroom Level Main
Main Level Bedrooms 1
Main Level Office
Main Level Bathroom-Half
Main Level Family Room
Main Level Kitchen
Main Level Dining Room
Main Level Primary Bedroom
Main Level Bathroom-Full
Main Level Sunroom
Upper Level Bedroom(s)
Main Level Laundry
Upper Level Bedroom(s)
Upper Level Bedroom(s)
Upper Level Bed/Bonus
Upper Level Bathroom-Full
Upper Level Bathroom-Full
Upper Level Loft
Interior
Interior Features Entrance Foyer, Kitchen Island, Open Floorplan, Storage, Walk-In Closet(s), Walk-In Pantry
Heating Central
Cooling Ceiling Fan(s), Central Air
Fireplaces Type Family Room
Fireplace true
Appliance Dishwasher, Disposal, Exhaust Hood, Gas Cooktop, Microwave, Oven, Refrigerator, Washer/Dryer
Laundry Inside, Laundry Room, Main Level, Washer Hookup
Exterior
Garage Spaces 2.0
Fence Back Yard, Fenced
Community Features Clubhouse, Game Court, Golf, Lake Access, Outdoor Pool, Pickleball, Picnic Area, Playground, Recreation Area, Sidewalks, Sport Court, Street Lights, Tennis Court(s), Walking Trails
Utilities Available Electricity Connected
Waterfront Description Paddlesport Launch Site - Community
Street Surface Concrete,Paved
Porch Covered, Front Porch, Patio
Garage true
Building
Dwelling Type Site Built
Foundation Slab
Builder Name Taylor Morrison
Sewer Public Sewer, Other - See Remarks
Water City
Architectural Style Farmhouse
Level or Stories Two
Structure Type Fiber Cement
New Construction false
Construction Status Completed
Schools
Elementary Schools Palisades Park
Middle Schools Southwest
High Schools Palisades
Others
HOA Name CAMS Management
Senior Community false
Acceptable Financing Cash, Conventional, FHA, VA Loan
Horse Property None
Listing Terms Cash, Conventional, FHA, VA Loan
Special Listing Condition None
Virtual Tour https://white-wolf.aryeo.com/videos/01a04f2f-c536-73a6-a1f0-3beb16c610ff
Nearby Locations
Broker | Realtor | Team Lead License ID: 277315
+1(704) 438-8339 | sheila.stgermain@exprealty.com