


81 Summer Trees LN Burnsville, NC 28714
3 Beds
3 Baths
2,748 SqFt
Open House
Sat Oct 31, 12:00pm - 3:00pm
UPDATED:
Key Details
Property Type Single Family Home
Sub Type Single Family Residence
Listing Status Active
Purchase Type For Sale
Square Footage 2,748 sqft
Price per Sqft $254
Subdivision Harmony Acres
MLS Listing ID 4417537
Style Traditional,Transitional
Bedrooms 3
Full Baths 3
Construction Status Completed
Abv Grd Liv Area 2,748
Year Built 1994
Lot Size 3.430 Acres
Acres 3.43
Property Sub-Type Single Family Residence
Property Description
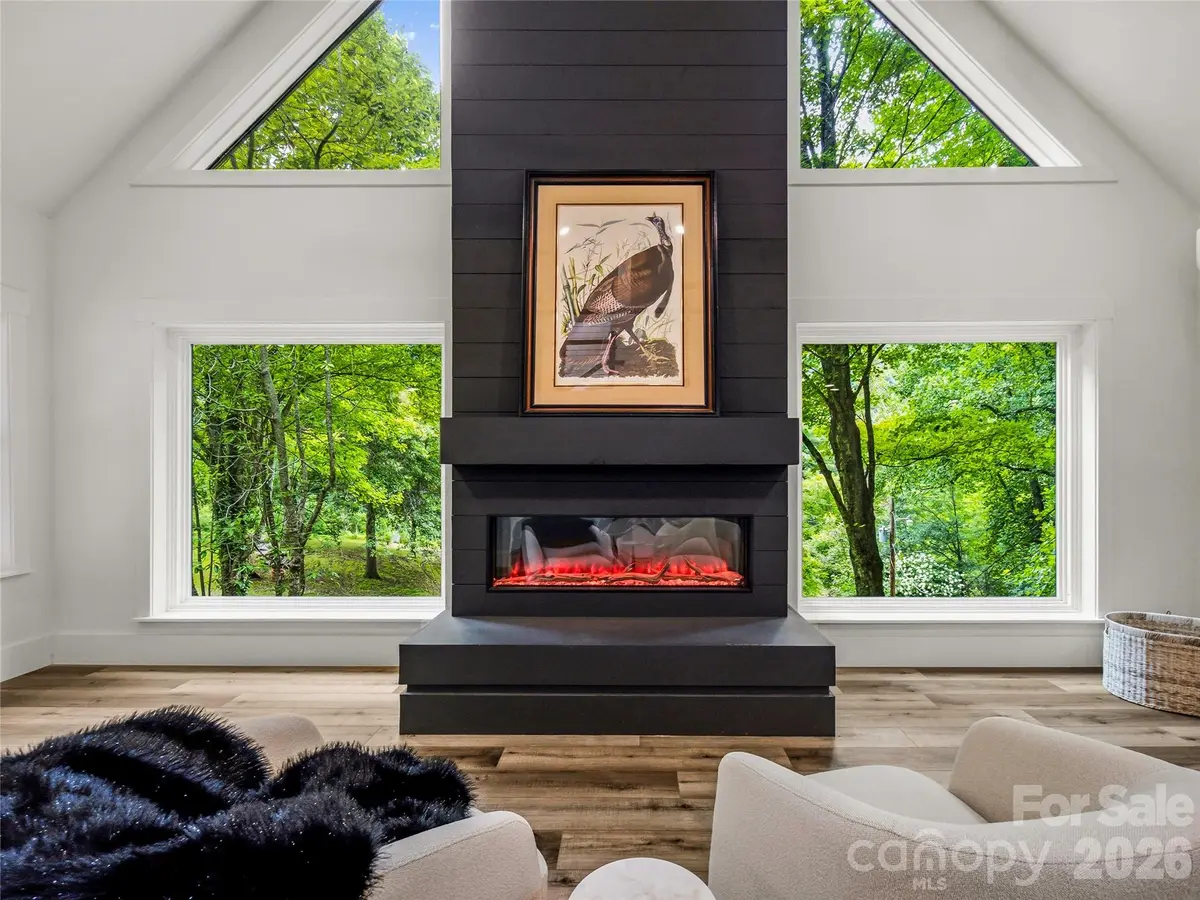
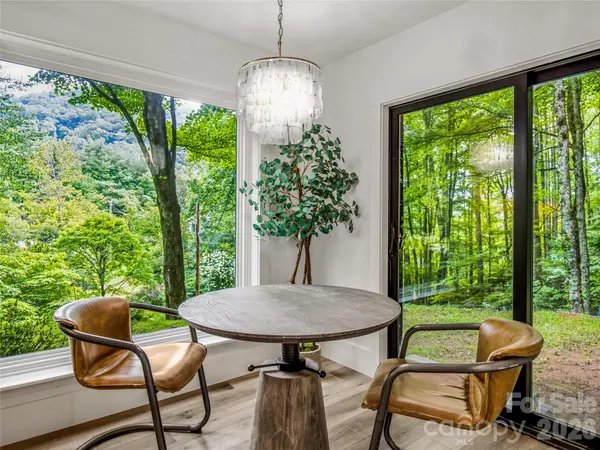
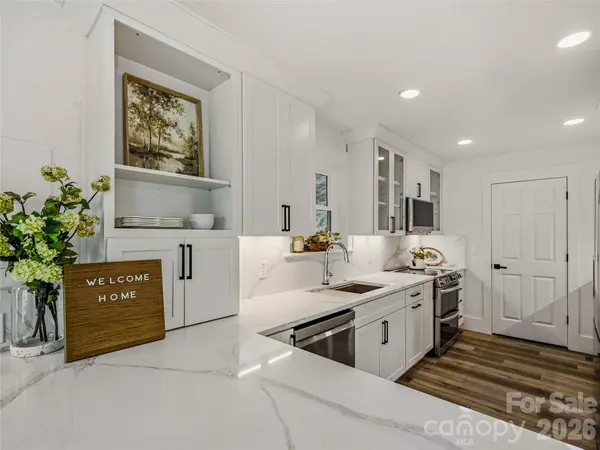
Nearly everything in this three-bedroom, three-bath home is new. New roof, new heating and air-conditioning systems, new gutters, oversized new windows and doors, new flooring, fresh paint, stylish new lighting, beautifully tiled bathrooms and premium appliances.
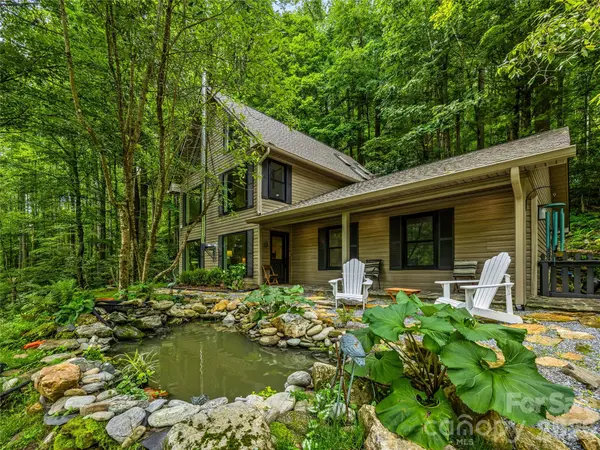
What isn't new is the setting. 3.43 private wooded acres in West Burnsville, with established gardens, natural stonework and a tranquil fishpond that took years to mature. The feel of a new home, inside a landscape you couldn't build in a decade.
Getting here is part of it. Pass picturesque barns and grazing cattle, follow the gentle streams, and arrive at a peaceful property surrounded by mountain views and abundant wildlife.
UPDATED THROUGHOUT
• New roof
• New heating and air-conditioning systems
• New gutters
• Oversized new windows and doors
• New flooring and fresh paint
• Stylish new lighting
• Beautifully tiled bathrooms
• Premium appliances
COMFORTABLE, FLEXIBLE LIVING
• Two bedrooms on the main level — single-level living when you want it
• Private upstairs primary suite
• Spacious family room with a custom electric fireplace featuring adjustable flame colors and heat
• Versatile loft for an office, studio, media room or guest retreat
• Private forest balcony — perfect for watching deer and wild turkeys
• Open kitchen, dining and living areas with abundant natural light
THE LAND — 3.43 PRIVATE ACRES
• Room for additional gardens, chickens or a charming mini farm
• Gentle streams and a tranquil fishpond
• Established gardens and terraced landscaping
• Natural stonework and attractive hardscape walls
• Mountain, forest and creek views
• Frequent visits from deer, wild turkeys and other wildlife
OVERSIZED DETACHED GARAGE
• Two spacious bays with fresh paint and flooring
• Room for vehicles, a workshop, outdoor equipment and hobbies
• Generous attic storage
THE NUMBERS AND THE LOCATION
• Seller financing available — ask about terms
• Annual property taxes: $2,204
• No city taxes, no water or septic bill
• Short drive to downtown Burnsville
• Approximately 30 minutes from Asheville and Weaverville
• Convenient to skiing, hiking, waterfalls and the natural beauty of Western North Carolina
Private spring and septic: no water bill, no sewer bill. County taxes are $2,204.72 a year with no city tax. At roughly 3,300 feet, August nights run in the upper 50s to low 60s — windows open, not air conditioning!
"Fast Fiber" internet.
Cane River hatchery-supported trout water is about three miles out. Mountain Heritage schools.
Private without feeling isolated. Morning coffee overlooking the forest, garden paths to wander, a fishpond to sit beside and watch for deer and wild turkeys. The mountain lifestyle you've been dreaming of — already finished, and waiting.
Location
State NC
County Yancey
Zoning none
Rooms
Main Level Bedrooms 2
Interior
Interior Features Attic Other, Attic Stairs Pulldown, Breakfast Bar, Open Floorplan, Pantry, Storage
Heating Central, Ductless, Hot Water
Cooling Central Air, Ductless, Electric
Flooring Carpet, Tile, Vinyl
Fireplaces Type Bonus Room, Electric
Fireplace true
Appliance Dishwasher, Disposal, Double Oven, Induction Cooktop, Oven, Plumbed For Ice Maker, Refrigerator, Refrigerator with Ice Maker
Laundry In Bathroom, Main Level
Exterior
Garage Spaces 2.0
Utilities Available Cable Available
Waterfront Description None
View Mountain(s), Winter
Roof Type Architectural Shingle
Street Surface Gravel,Paved
Garage true
Building
Lot Description Creek Front, Green Area, Hilly, Level, Private, Wooded, Views
Dwelling Type Site Built
Foundation Slab
Sewer Septic Installed
Water Well
Architectural Style Traditional, Transitional
Level or Stories Three
Structure Type Vinyl
New Construction false
Construction Status Completed
Schools
Elementary Schools Burnsville
Middle Schools East Yancey
High Schools Mountain Heritage
Others
Senior Community false
Restrictions Other - See Remarks
Acceptable Financing Cash, Conventional, Exchange, Lease Purchase, Owner Financing
Listing Terms Cash, Conventional, Exchange, Lease Purchase, Owner Financing
Special Listing Condition None
Virtual Tour https://singlepointmedia.hd.pics/81-Summer-Trees-Ln
Nearby Locations
Broker | Realtor | Team Lead License ID: 277315
+1(704) 438-8339 | sheila.stgermain@exprealty.com