



135 Potato Branch RD Leicester, NC 28748
8 Beds
11 Baths
9,360 SqFt
UPDATED:
Key Details
Property Type Single Family Home
Sub Type Single Family Residence
Listing Status Active
Purchase Type For Sale
Square Footage 9,360 sqft
Price per Sqft $373
MLS Listing ID 4415427
Style Cabin
Bedrooms 8
Full Baths 9
Half Baths 2
Abv Grd Liv Area 4,976
Year Built 2000
Lot Size 41.330 Acres
Acres 41.33
Property Sub-Type Single Family Residence
Property Description
The impressive main lodge is designed for gathering, relaxing, and hosting, with multiple private en-suite bedrooms, expansive living and entertaining spaces, stone wood-burning fireplaces, a game room with bar, library, wine cellar, and inviting spaces throughout. The spacious BlackBerry primary suite feels like its own private retreat with a stone fireplace, kitchenette, luxurious bath, walk-in closet, and private porch overlooking the mountain setting.
A separate two-level guest house dramatically expands the possibilities. With kitchens, living spaces, fireplaces, private accommodations, and its own HVAC zoning, it is ideal for extended family, guests, vacation rental use, or additional Bed & Breakfast accommodations.
Step outside and the property becomes an experience of its own. Soak in the hot tub beneath the mountain sky, gather around the outdoor living areas, explore private walking trails, or escape to the property's charming tipi tucked into the natural surroundings. The expansive mountain views are truly spectacular, creating a backdrop that changes with every season.
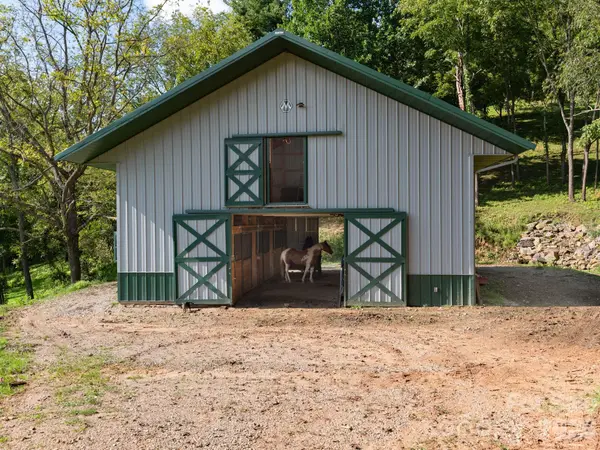
For equestrian buyers, the property offers a high-quality Morton horse barn, ample space for horses, and the opportunity to create an exceptional private mountain equestrian retreat. Additional storage and utility buildings provide even more flexibility.
Whether you envision continuing Wildberry Lodge as a Western North Carolina Bed & Breakfast, creating a luxury vacation retreat, establishing an equestrian estate, hosting family and friends, or simply enjoying an extraordinary private mountain sanctuary, the possibilities here are remarkable.
Wildberry Lodge isn't simply a property—it's a destination. A place to wake up to mountain views, gather around a roaring stone fireplace, ride horses through the mountain air, soak beneath the stars, welcome guests from around the world, and experience the lifestyle that makes the North Carolina mountains so special. Also listed as Commercial MLS #4417571.
Location
State NC
County Buncombe
Zoning OU
Rooms
Basement Daylight, Exterior Entry, Finished, Full, Interior Entry, Walk-Out Access
Guest Accommodations Guest House,Room w/ Private Bath,Separate Kitchen Facilities,Separate Living Quarters
Primary Bedroom Level Main
Main Level Bedrooms 2
Main Level Kitchen
Main Level Living Room
Main Level Breakfast
Main Level Dining Area
Main Level Bar/Entertainment
Main Level Primary Bedroom
Main Level Bedroom(s)
Main Level Bathroom-Full
Main Level Bathroom-Full
Main Level Bathroom-Half
Main Level Sunroom
Main Level Bedroom(s)
Upper Level Sitting
Upper Level Bedroom(s)
Upper Level Bedroom(s)
Upper Level Bedroom(s)
Upper Level Bathroom-Full
Upper Level Bathroom-Full
Upper Level Bathroom-Full
Lower Level Sitting
Lower Level Office
Lower Level Recreation Room
Lower Level Bedroom(s)
Lower Level Laundry
Lower Level Bathroom-Full
Lower Level Bathroom-Full
Lower Level Bathroom-Half
Lower Level Wine Cellar
Lower Level Utility Room
2nd Living Quarters Level Kitchen
2nd Living Quarters Level Kitchen
2nd Living Quarters Level Recreation Room
2nd Living Quarters Level Primary Bedroom
2nd Living Quarters Level Bathroom-Full
2nd Living Quarters Level Laundry
2nd Living Quarters Level Utility Room
2nd Living Quarters Level Living Room
2nd Living Quarters Level Bedroom(s)
2nd Living Quarters Level Bathroom-Full
Interior
Interior Features Breakfast Bar, Built-in Features, Elevator, Entrance Foyer, Garden Tub, Kitchen Island, Open Floorplan, Pantry, Walk-In Closet(s), Walk-In Pantry, Wet Bar, Whirlpool
Heating Electric, Heat Pump, Propane
Cooling Central Air
Flooring Carpet, Concrete, Tile, Wood
Fireplaces Type Great Room, Living Room, Primary Bedroom, Propane, Recreation Room, Wood Burning
Fireplace true
Appliance Dishwasher, Dryer, Electric Oven, Electric Range, Electric Water Heater, Exhaust Fan, Exhaust Hood, Gas Range, Gas Water Heater, Microwave, Refrigerator, Washer
Laundry In Basement, Laundry Room, Main Level, Multiple Locations, Sink
Exterior
Exterior Feature Above Ground Hot Tub / Spa, Fence
Fence Fenced, Partial, Wood
Community Features Walking Trails
Utilities Available Underground Utilities
View Long Range, Mountain(s)
Roof Type Composition
Street Surface Gravel,Paved
Porch Balcony, Covered, Deck, Enclosed, Patio, Porch, Rear Porch, Screened, Side Porch, Terrace
Garage false
Building
Lot Description Cleared, Private, Sloped, Views, Wooded
Dwelling Type Site Built
Foundation Basement
Sewer Septic Installed
Water Well
Architectural Style Cabin
Level or Stories Two
Structure Type Log,Stone,Wood
New Construction false
Schools
Elementary Schools Leicester/Eblen
Middle Schools Clyde A Erwin
High Schools Clyde A Erwin
Others
Senior Community false
Acceptable Financing Cash, Conventional, Exchange
Horse Property Barn, Hay Storage, Horses Allowed, Pasture, Riding Trail, Stable(s), Tack Room, Trailer Storage
Listing Terms Cash, Conventional, Exchange
Special Listing Condition None
Virtual Tour https://listings.marilynnkayphotography.com/videos/01a057bc-813d-710c-b4c8-1dde2d3afc06
Nearby Locations
Broker | Realtor | Team Lead License ID: 277315
+1(704) 438-8339 | sheila.stgermain@exprealty.com