


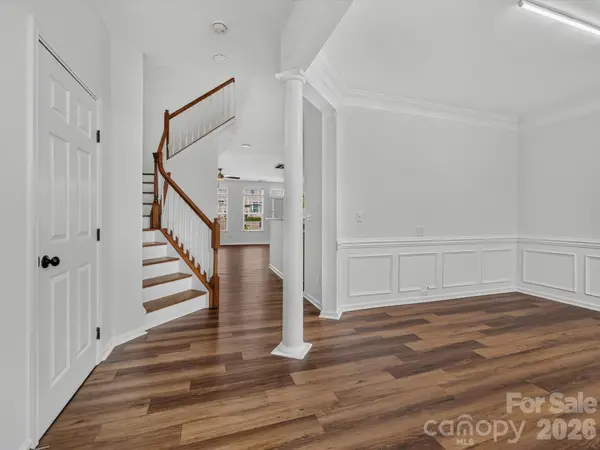


3817 Balsam ST Indian Trail, NC 28079
3 Beds
3 Baths
1,768 SqFt
UPDATED:
Key Details
Property Type Townhouse
Sub Type Townhouse
Listing Status Active
Purchase Type For Sale
Square Footage 1,768 sqft
Price per Sqft $189
Subdivision Lake Park
MLS Listing ID 4416727
Style Traditional
Bedrooms 3
Full Baths 2
Half Baths 1
Construction Status Completed
HOA Fees $314/mo
HOA Y/N 1
Abv Grd Liv Area 1,768
Year Built 2010
Lot Size 2,003 Sqft
Acres 0.046
Lot Dimensions 22x92x22x92
Property Sub-Type Townhouse
Property Description
The kitchen features abundant cabinetry with crown molding, granite countertops, a large double-bowl sink, and an updated faucet. Its open design allows you to interact with guests or watch television while preparing meals. The spacious, light-filled family room also provides room for casual or formal dining.
Upstairs, you will find two generously sized secondary bedrooms and an updated hall bathroom featuring an oversized shower, granite-topped vanity, updated sink and faucet, new lighting, and LVP flooring. The spacious primary suite includes an updated ceiling fan and light fixture. The private primary bathroom features an oversized shower, granite countertops, rectangular undermount sinks, black faucets, and coordinating black hardware. LVP flooring continues throughout the upper level, and the laundry closet is conveniently located near all three bedrooms.
Outside, enjoy a patio, partial vinyl privacy fencing, and a grassy area leading to the two-car driveway.
The Village of Lake Park offers 13 ponds, swimming pools, a community center, basketball and tennis/pickleball courts, a volleyball pit, parks, and playgrounds. The Village and HOA also host numerous annual community events, including the Kite Festival, spring and fall community yard sales, Memorial Day Tribute, Food Truck Fridays, Independence Day Celebration, Lake Park Night Out, Fall Festival, Christmas Tree Lighting, and Holiday Home Decorating Contest.
Conveniently located near shopping, dining and major roadways. Come see all this home and the Village of Lake Park have to offer—it is truly a wonderful place to call home!
Enjoy all the charm and amenities of Lake Park in this move-in ready gem! Great home, great community, great location & Union County schools! Come see for yourself!
Location
State NC
County Union
Zoning Mf Lake Park-AR8
Rooms
Primary Bedroom Level Upper
Interior
Interior Features Attic Stairs Pulldown
Heating Heat Pump
Cooling Central Air
Flooring Vinyl
Fireplace false
Appliance Dishwasher, Disposal, Electric Oven, Electric Range, Gas Water Heater, Ice Maker, Microwave, Plumbed For Ice Maker, Refrigerator with Ice Maker, Self Cleaning Oven, Washer/Dryer
Laundry Electric Dryer Hookup, Laundry Closet, Upper Level
Exterior
Fence Back Yard, Fenced, Partial
Community Features Clubhouse, Outdoor Pool, Pickleball, Picnic Area, Playground, Pond, Recreation Area, Sidewalks, Street Lights, Tennis Court(s), Walking Trails
Roof Type Composition
Street Surface Concrete,Paved
Porch Patio
Garage false
Building
Lot Description Level
Dwelling Type Site Built
Foundation Slab
Sewer County Sewer
Water County Water
Architectural Style Traditional
Level or Stories Two
Structure Type Vinyl
New Construction false
Construction Status Completed
Schools
Elementary Schools Poplin
Middle Schools Porter Ridge
High Schools Porter Ridge
Others
Pets Allowed Yes, Conditional
HOA Name Superior Association Mgmt LLC
Senior Community false
Restrictions Architectural Review,Deed,No Representation
Acceptable Financing Cash, Conventional, FHA, VA Loan
Horse Property None
Listing Terms Cash, Conventional, FHA, VA Loan
Special Listing Condition None
Virtual Tour https://wehaveashowing.com/3320193
Nearby Locations
Broker | Realtor | Team Lead License ID: 277315
+1(704) 438-8339 | sheila.stgermain@exprealty.com