
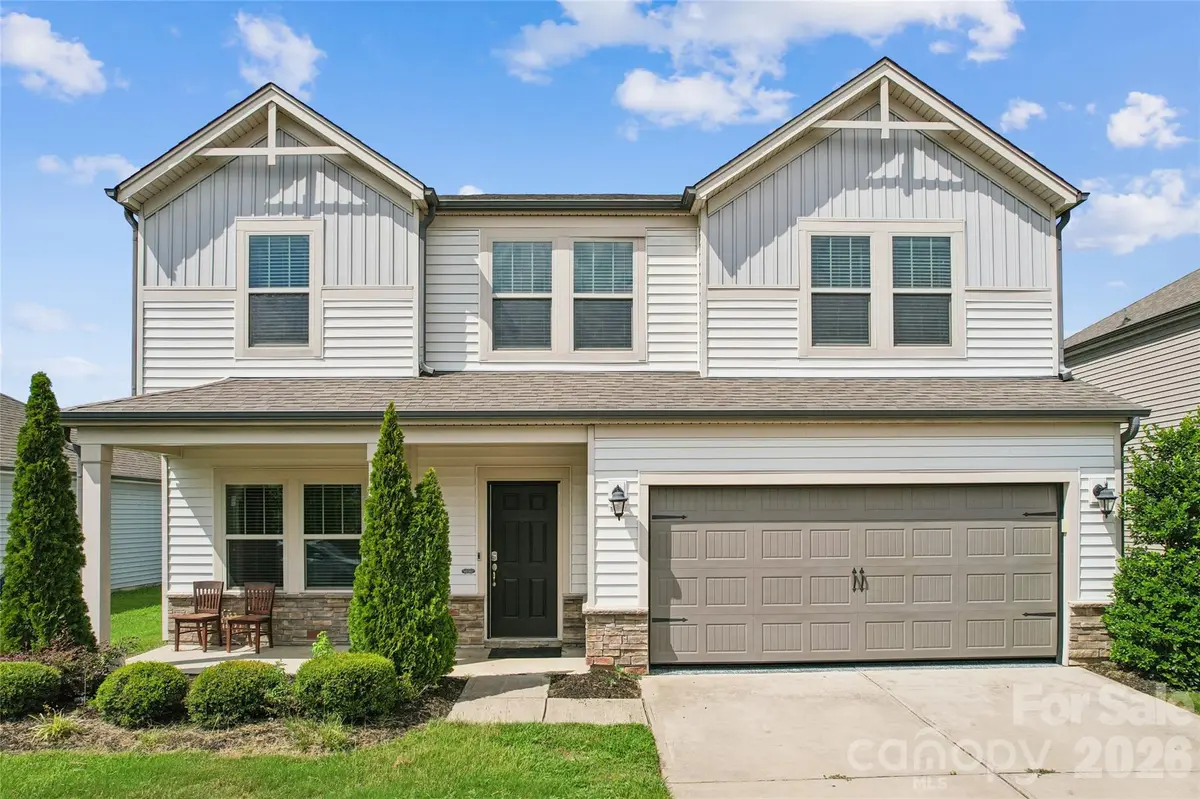


5911 Fenway DR #94 Charlotte, NC 28273
4 Beds
3 Baths
2,468 SqFt
UPDATED:
Key Details
Property Type Single Family Home
Sub Type Single Family Residence
Listing Status Active
Purchase Type For Sale
Square Footage 2,468 sqft
Price per Sqft $194
Subdivision Haywyck Meadows
MLS Listing ID 4407320
Bedrooms 4
Full Baths 2
Half Baths 1
Construction Status Completed
HOA Fees $307/qua
HOA Y/N 1
Abv Grd Liv Area 2,468
Year Built 2018
Lot Size 8,712 Sqft
Acres 0.2
Property Sub-Type Single Family Residence
Property Description
The main level features an open and spacious layout with hardwood floors, creating a warm and inviting space for everyday living and entertaining. The kitchen offers white cabinetry, granite countertops, subway tile backsplash, stainless steel appliances, and a center island with a breakfast bar.
Upstairs, the newly installed waterproof flooring adds a fresh, clean look while providing durability for everyday living. The spacious rooms offer flexibility for bedrooms, a home office, or additional living space.
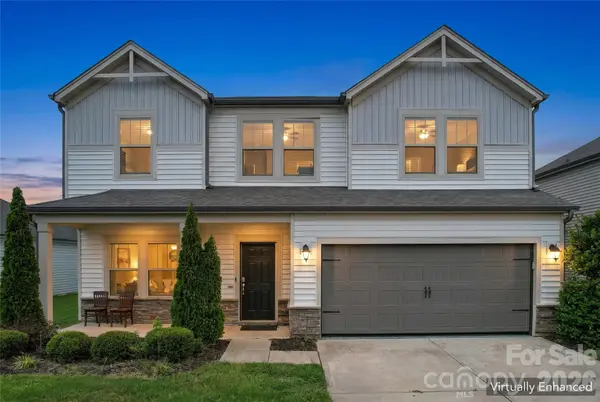
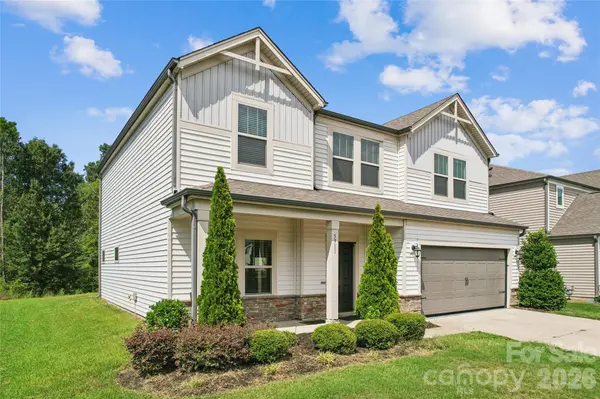
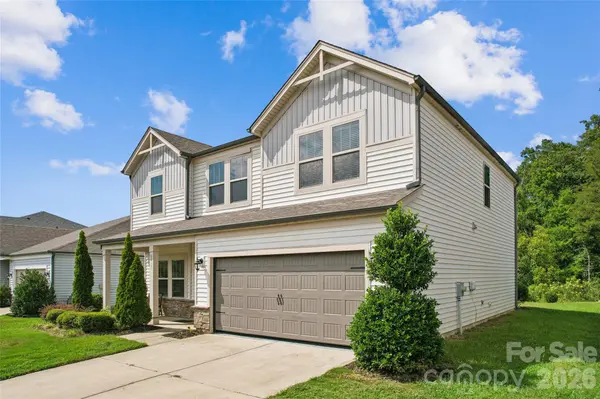
Step outside to enjoy the private backyard with a wooded backdrop, offering a peaceful outdoor setting. The covered front porch and attached two-car garage add both charm and convenience.
Freshly painted and updated with new lighting, wood stairs, and waterproof upstairs flooring, this home is ready for its next owner. Come see all that 5911 Fenway Dr has to offer!
Location
State NC
County Mecklenburg
Zoning N1-A
Rooms
Primary Bedroom Level Upper
Main Level Bathroom-Half
Main Level Dining Room
Main Level Family Room
Main Level Kitchen
Main Level Mud
Main Level Study
Upper Level Primary Bedroom
Upper Level Bathroom-Full
Upper Level Laundry
Upper Level Loft
Interior
Heating Forced Air, Natural Gas
Cooling Central Air
Fireplace false
Appliance Dishwasher, Disposal, Electric Range, Microwave
Laundry In Unit, Laundry Closet
Exterior
Garage Spaces 2.0
Roof Type Architectural Shingle
Street Surface Concrete,Paved
Garage true
Building
Dwelling Type Site Built
Foundation Slab
Sewer Public Sewer
Water City
Level or Stories Two
Structure Type Stone Veneer,Vinyl
New Construction false
Construction Status Completed
Schools
Elementary Schools Steele Creek
Middle Schools Roberta Road
High Schools Olympic
Others
HOA Name Kuester Management Group
Senior Community false
Acceptable Financing Cash, Conventional, FHA
Listing Terms Cash, Conventional, FHA
Special Listing Condition None
Virtual Tour https://www.hommati.com/3DTour-AerialVideo/unbranded/5911-Fenway-Dr-Charlotte-Nc-28273--HPI77456256
Nearby Locations
Broker | Realtor | Team Lead License ID: 277315
+1(704) 438-8339 | sheila.stgermain@exprealty.com