




315 Grove Gate LN Indian Trail, NC 28079
4 Beds
4 Baths
UPDATED:
Key Details
Property Type Townhouse
Sub Type Townhouse
Listing Status Active
Purchase Type For Rent
Subdivision The Grove At Chestnut Park
MLS Listing ID 4416572
Bedrooms 4
Full Baths 3
Half Baths 1
Year Built 2022
Property Sub-Type Townhouse
Property Description
The first floor offers a private bedroom with an en-suite bathroom, walk-in closet, and access to a covered veranda—ideal for guests, a home office, or flexible living. A convenient storage closet beneath the stairs provides additional space.
The second floor is designed for entertaining, featuring an impressive kitchen with a 10-foot island, abundant cabinetry, generous dining space, and a spacious great room filled with natural light. Step outside to enjoy the second covered veranda, creating an ideal extension of the living space.
The third floor features a spacious owner's suite with dual walk-in closets, along with two additional bedrooms and a shared bathroom, providing plenty of room and privacy for family or guests.
Located in the vibrant Chestnut Square Park community, residents enjoy an array of amenities, including soccer, football, volleyball, tennis, basketball, and pickleball, along with scenic walking trails and a playground. The home is also conveniently located next to the MSA Swim Center.
Ideally situated near Downtown Matthews and Uptown Charlotte, with convenient access to shopping, dining, entertainment, and major roadways. Located within the highly sought-after Union County Schools district.
Location
State NC
County Union
Rooms
Primary Bedroom Level Upper
Interior
Interior Features Attic Stairs Pulldown, Cable Prewire, Drop Zone, Entrance Foyer, Kitchen Island, Open Floorplan, Pantry, Walk-In Closet(s)
Heating Electric, Heat Pump
Cooling Central Air
Flooring Carpet, Laminate, Tile
Furnishings Unfurnished
Fireplace false
Appliance Dishwasher, Disposal, Electric Cooktop, Microwave, Refrigerator, Washer/Dryer
Laundry Laundry Room, Upper Level
Exterior
Exterior Feature Lawn Maintenance
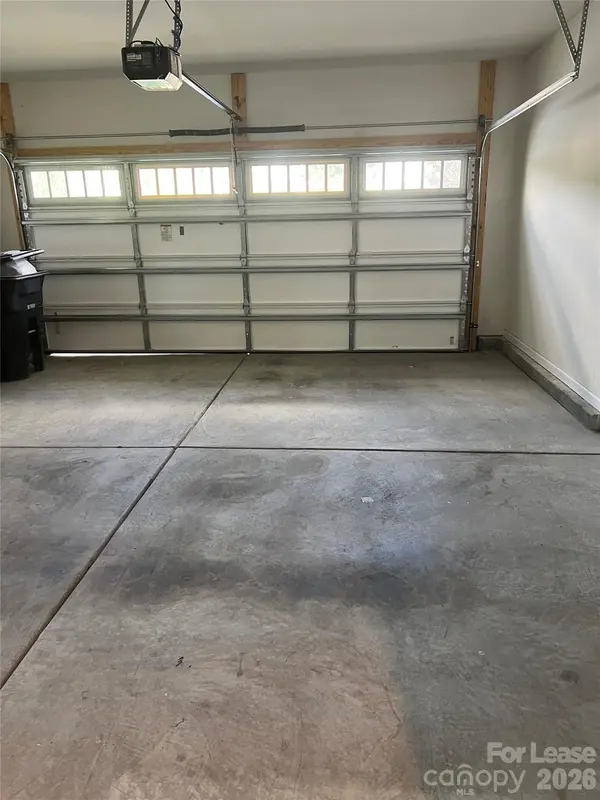
Garage Spaces 2.0
Fence Back Yard, Partial
Community Features Picnic Area, Playground, Sidewalks, Walking Trails
Street Surface Concrete,Paved
Porch Balcony, Covered, Side Porch
Garage true
Building
Lot Description End Unit
Foundation Slab
Sewer Public Sewer
Water City
Level or Stories Three
Schools
Elementary Schools Indian Trail
Middle Schools Sun Valley
High Schools Sun Valley
Others
Pets Allowed Yes, Conditional
Senior Community false
Nearby Locations
Broker | Realtor | Team Lead License ID: 277315
+1(704) 438-8339 | sheila.stgermain@exprealty.com