



9815 Caledenia DR Huntersville, NC 28078
5 Beds
5 Baths
3,372 SqFt
Open House
Sat Sep 05, 1:00pm - 4:00pm
UPDATED:
Key Details
Property Type Single Family Home
Sub Type Single Family Residence
Listing Status Active
Purchase Type For Sale
Square Footage 3,372 sqft
Price per Sqft $186
Subdivision Arrington
MLS Listing ID 4403205
Style Transitional
Bedrooms 5
Full Baths 4
Half Baths 1
HOA Fees $555/Semi-Annually
HOA Y/N 1
Abv Grd Liv Area 3,372
Year Built 2019
Lot Size 0.279 Acres
Acres 0.279
Property Sub-Type Single Family Residence
Property Description
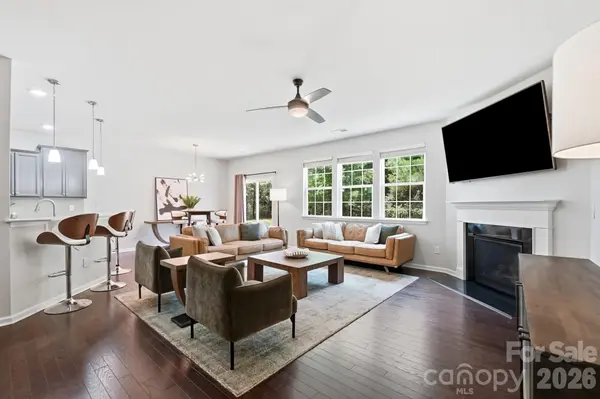
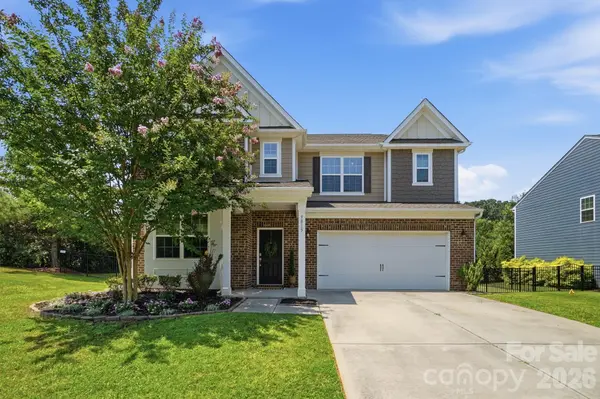
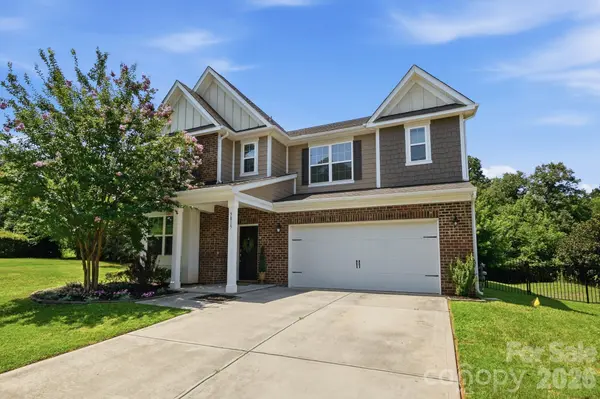
Welcome to 9815 Caledenia Drive, a move-in-ready 5-bedroom, 4.5-bath home offering 3,372 square feet in Huntersville's Arrington community. The main level features an office with French doors, formal dining room, open kitchen and living area, and a private bedroom with its own full bathroom. Upstairs includes an oversized loft, spacious primary suite with a customized walk-in closet, three additional bedrooms, two full bathrooms, and laundry room. Recent improvements include an updated staircase, fresh interior paint, and a new refrigerator, washer, and dryer. Outside, enjoy a fenced backyard, patio, mature trees, and common open space adjoining one side. Community amenities include a clubhouse, pool, playground, and sidewalks, with convenient access to Birkdale Village, Lake Norman, shopping, dining, and major commuter routes. Survey on file reflects front utility and drainage easements and a rear undisturbed buffer. See the survey and updated seller disclosure for details. School assignments/ratings are subject to change; buyer to verify.
Location
State NC
County Mecklenburg
Zoning TR
Rooms
Primary Bedroom Level Upper
Main Level Bedrooms 1
Interior
Interior Features Attic Stairs Pulldown, Breakfast Bar, Built-in Features, Cable Prewire, Open Floorplan, Pantry, Storage, Walk-In Closet(s), Whirlpool, Other - See Remarks
Heating Forced Air, Natural Gas, Zoned
Cooling Ceiling Fan(s), Central Air, Zoned
Flooring Carpet, Hardwood, Tile
Fireplaces Type Gas Log, Living Room, Other - See Remarks
Fireplace true
Appliance Dishwasher, Disposal, Gas Range, Microwave, Oven, Refrigerator with Ice Maker, Washer/Dryer
Laundry Laundry Room, Upper Level
Exterior
Exterior Feature Other - See Remarks
Garage Spaces 2.0
Fence Back Yard, Fenced
Community Features Clubhouse, Outdoor Pool, Playground, Sidewalks, Street Lights
Utilities Available Cable Available, Electricity Connected, Fiber Optics, Natural Gas
Roof Type Architectural Shingle
Street Surface Concrete,Paved
Porch Front Porch, Patio
Garage true
Building
Lot Description End Unit, Private, Wooded
Dwelling Type Site Built
Foundation Slab
Builder Name Lennar
Sewer Public Sewer
Water City
Architectural Style Transitional
Level or Stories Two
Structure Type Brick Partial,Fiber Cement
New Construction false
Schools
Elementary Schools Barnette
Middle Schools Francis Bradley
High Schools Unspecified
Others
HOA Name Arrington HOA
Senior Community false
Acceptable Financing Cash, Conventional, FHA, VA Loan
Listing Terms Cash, Conventional, FHA, VA Loan
Special Listing Condition None
Nearby Locations
Broker | Realtor | Team Lead License ID: 277315
+1(704) 438-8339 | sheila.stgermain@exprealty.com