


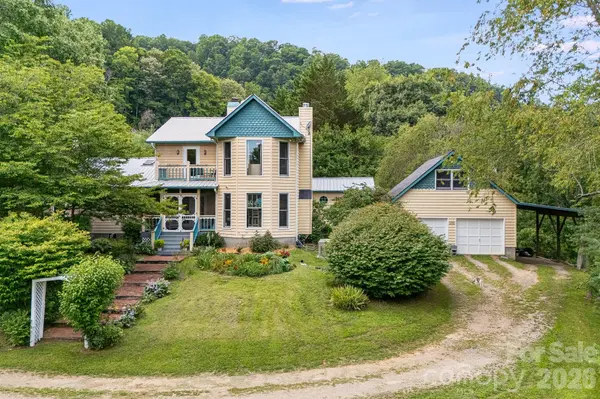



200 Black Hawk TRL Waynesville, NC 28785
3 Beds
2 Baths
2,912 SqFt
UPDATED:
Key Details
Property Type Single Family Home
Sub Type Single Family Residence
Listing Status Pending
Purchase Type For Sale
Square Footage 2,912 sqft
Price per Sqft $291
MLS Listing ID 4404576
Style Farmhouse
Bedrooms 3
Full Baths 2
Abv Grd Liv Area 2,912
Year Built 1993
Lot Size 13.390 Acres
Acres 13.39
Property Sub-Type Single Family Residence
Property Description
Inside, you'll find soaring ceilings with exposed beams, custom built-ins, abundant natural light from oversized windows, and skylights. The spacious kitchen opens to the dining area, complete with a cozy wood stove, while the inviting living room features a fireplace, a wet bar, and French doors leading to the outdoors.
The main level offers two generously sized bedrooms along with a large laundry and mudroom. Upstairs, the private primary suite includes a fireplace, an adjoining sitting room, a balcony, an oversized walk-in closet, and a luxurious en-suite bath with a tiled shower and a jetted soaking tub.
Outside, enjoy the beautifully landscaped grounds. Relax on multiple decks, under charming arbors, or in the screened gazebo. The property also includes a matching garden shed, two ponds, creeks, and natural springs.
Equestrian enthusiasts will appreciate the three-stall horse barn with a spacious loft, fenced pasture, run-in shelters, and riding trails. Hike to the top of the property to take in breathtaking long-range views. Additional features include a detached two-car garage with a heated bonus room above, and a separate storage building. The home is also equipped with a tankless water heater and an on-demand generator for added comfort and peace of mind. Schedule your private showing today! Please do not drive by the property without a confirmed appointment.
Location
State NC
County Haywood
Zoning None
Body of Water Pond
Rooms
Primary Bedroom Level Upper
Main Level Bedrooms 2
Main Level Bedroom(s)
Main Level Bathroom-Full
Upper Level Bathroom-Full
Main Level 2nd Primary
Upper Level Primary Bedroom
Main Level Living Room
Main Level Dining Room
Main Level Laundry
Upper Level Sitting
Main Level Kitchen
Main Level Mud
Main Level Sunroom
Interior
Interior Features Attic Stairs Pulldown, Breakfast Bar, Built-in Features, Central Vacuum, Entrance Foyer, Garden Tub, Kitchen Island, Pantry, Storage, Walk-In Closet(s), Whirlpool
Heating Heat Pump, Propane, Wood Stove
Cooling Central Air
Flooring Tile, Wood
Fireplaces Type Gas Log, Living Room, Primary Bedroom, Wood Burning Stove
Fireplace true
Appliance Dishwasher, Double Oven, Dryer, Electric Oven, Gas Cooktop, Microwave, Refrigerator, Tankless Water Heater, Wall Oven, Washer, Washer/Dryer
Laundry Mud Room, Inside, Laundry Room, Main Level
Exterior
Exterior Feature Fence, Fire Pit, Livestock Run In, Storage
Garage Spaces 2.0
Fence Back Yard, Barbed Wire, Fenced, Full, Wood
Waterfront Description Other - See Remarks
View Long Range, Mountain(s), Water, Year Round
Roof Type Metal
Street Surface Gravel,Paved
Porch Balcony, Covered, Deck, Enclosed, Porch, Rear Porch, Screened
Garage true
Building
Lot Description Cleared, Creek Front, Green Area, Level, Pasture, Pond(s), Private, Rolling Slope, Creek/Stream, Wooded, Views, Waterfront, Other - See Remarks
Dwelling Type Site Built
Foundation Crawl Space
Sewer Septic Installed
Water Shared Well
Architectural Style Farmhouse
Level or Stories Two
Structure Type Wood
New Construction false
Schools
Elementary Schools Riverbend
Middle Schools Waynesville
High Schools Tuscola
Others
Senior Community false
Acceptable Financing Cash, Conventional
Horse Property Barn, Hay Storage, Horses Allowed, Pasture, Riding Trail, Run in Shelter, Shaving Bin, Stable(s), Tack Room, Trailer Storage, Other - See Remarks
Listing Terms Cash, Conventional
Special Listing Condition None
Virtual Tour https://my.matterport.com/show/?m=Euezdy4TEku&
Nearby Locations
Broker | Realtor | Team Lead License ID: 277315
+1(704) 438-8339 | sheila.stgermain@exprealty.com