

5597 Hammermill DR
Harrisburg, NC 28075
- 5 Beds
- 3 Baths Full Baths: 3
- 4,126 SqFt
- 6,969 Lot Size
- 2006 Year Built
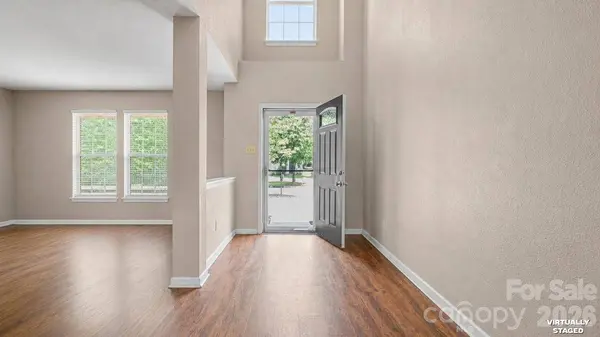
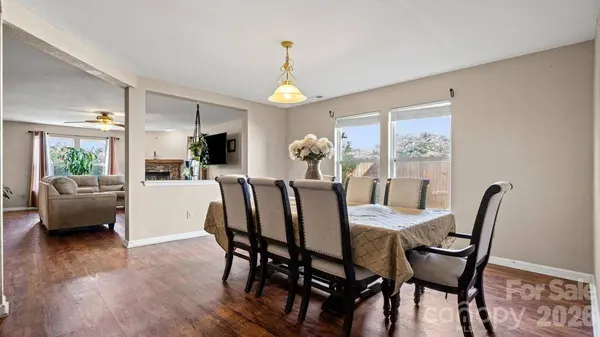
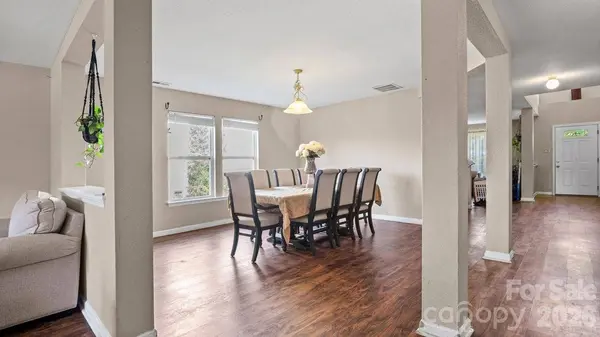
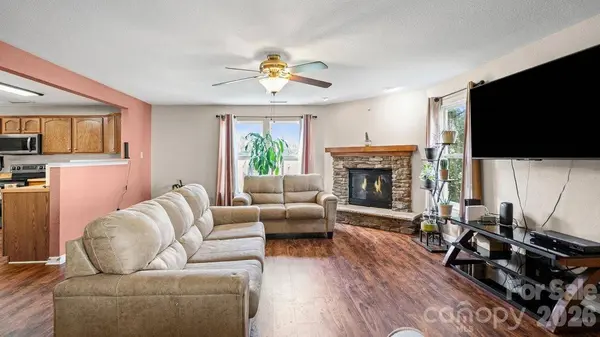
The main level flows naturally into a formal dining room and a light-filled kitchen, where a generous breakfast area invites casual morning coffee and quick weeknight dinners.
Upstairs, a massive central loft (famly room) offers even more living space, alongside 3 secondary bedrooms. The primary suite remains the true crown jewel of the home, giving you an impressive retreat to unwind in total comfort.
Stepping outside, your private patio overlooks picturesque green lawns and a nearby playground—perfect for yard games or simply watching deer visit the tree line at dusk.
Enjoy complete peace of mind with recent big-ticket updates, including a Roof (8/2025), Water Heater (9/2022) and HVAC system (5/2023).
Nestled in the vibrant heart of Harrisburg near Harrisburg Park, you'll love the quick commute to University City, Uptown Charlotte, and Concord Mills, surrounded by local dining and community events.
GALLERY
PROPERTY DETAIL
Key Details
Property Type Single Family Home
Sub Type Single Family Residence
Listing Status Active
Purchase Type For Sale
Square Footage 4, 126 sqft
Price per Sqft $121
Subdivision Providence Manor
MLS Listing ID 4399567
Bedrooms 5
Full Baths 3
HOA Fees $330/ann
HOA Y/N 1
Abv Grd Liv Area 4,126
Year Built 2006
Lot Size 6,969 Sqft
Acres 0.16
Lot Dimensions 45 x 116 x 79 x 117
Property Sub-Type Single Family Residence
Location
State NC
County Cabarrus
Zoning RM
Rooms
Primary Bedroom Level Upper
Main Level Bedrooms 1
Main Level, 13' 6" X 14' 7" Living Room
Main Level, 11' 1" X 14' 8" Dining Room
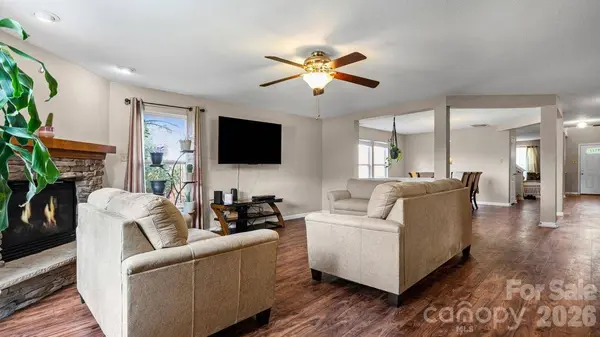
Main Level, 17' 4" X 21' 2" Family Room
Main Level Kitchen
Main Level Breakfast
Main Level, 9' 4" X 14' 9" Bedroom(s)
Main Level Bathroom-Full
Main Level Laundry
Upper Level, 15' 0" X 24' 10" Primary Bedroom
Upper Level, 13' 6" X 12' 5" Bedroom(s)
Upper Level, 14' 1" X 12' 11" Bedroom(s)
Upper Level, 10' 9" X 16' 1" Bedroom(s)
Upper Level, 9' 10" X 13' 1" Office
Upper Level, 18' 4" X 20' 0" Loft
Upper Level Bathroom-Full
Building
Lot Description Cleared
Dwelling Type Site Built
Foundation Slab
Sewer Public Sewer
Water City
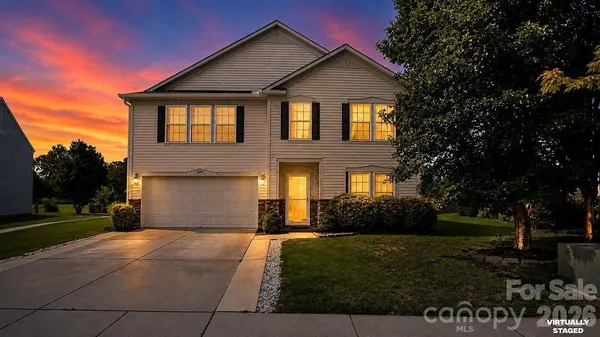
Level or Stories Two
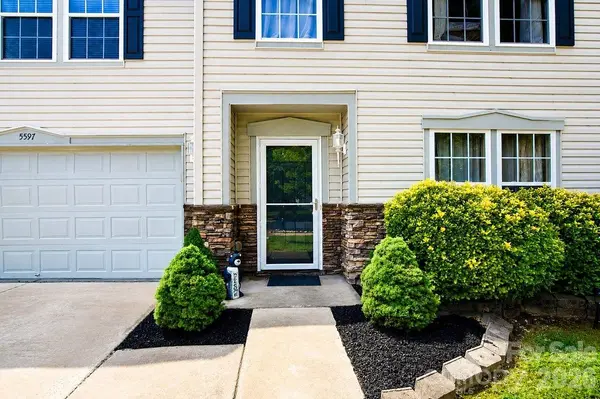
Structure Type Stone Veneer,Vinyl
New Construction false
Interior
Interior Features Kitchen Island, Open Floorplan, Pantry, Walk-In Closet(s)
Heating Central, Natural Gas
Cooling Central Air
Flooring Carpet
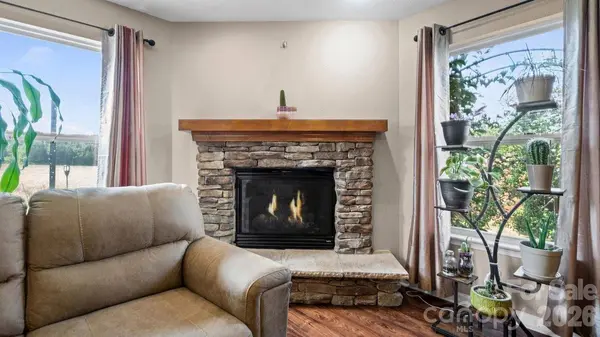
Fireplaces Type Family Room, Great Room
Fireplace true
Appliance Dishwasher, Electric Range, Microwave
Laundry Utility Room, Main Level
Exterior
Garage Spaces 2.0
Community Features Playground
Street Surface Concrete,Paved
Porch Patio
Garage true
Schools
Elementary Schools Pitts School
Middle Schools Roberta Road
High Schools Jay M. Robinson
Others
HOA Name Cedar Management Group
Senior Community false
Acceptable Financing Cash, Conventional, FHA, VA Loan
Listing Terms Cash, Conventional, FHA, VA Loan
Special Listing Condition None
SIMILAR HOMES FOR SALE
Check for similar Single Family Homes at price around $499,900 in Harrisburg,NC
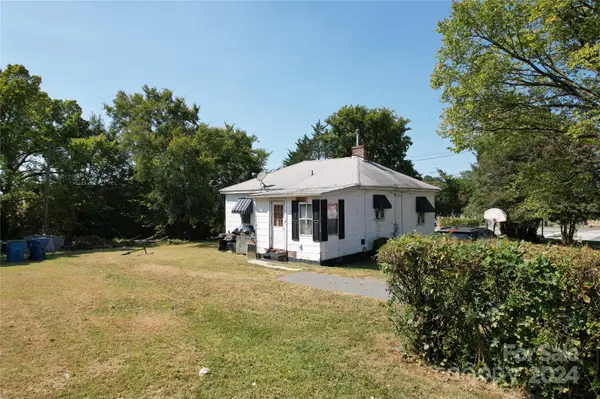
Active
$725,000
110 Sims Pkwy, Harrisburg, NC 28075
Listed by Robin Tyus of Realty One Group Revolution2 Beds 1 Bath 804 SqFt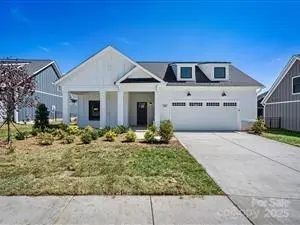
Pending
$728,860
8129 Stillhouse LN, Harrisburg, NC 28075
Listed by Ryan Plowman of Plowman Properties LLC.2 Beds 2 Baths 2,054 SqFt
Active
$515,000
5899 Crimson Oak CT, Harrisburg, NC 28075
Listed by Maggie Laskowski of Keller Williams Lake Norman5 Beds 3 Baths 2,748 SqFt
CONTACT
